Skip main navigation
Sold
  • $753,000

    9504 SE Eola Hills Rd, Amity, OR 97101

    3beds
    1,704sqft
    Residential, Single Family Residence
    Built in 1998
    4.85 Acres Lot
    $739,100 Zestimate®
    $442/sqft
    $2,686 Estimated rent

    Home value

    $739,100

    $665,000 - $820,000

    $2,686/mo

    Zestimate® history
    Loading
    Loading...

    Owner options

    List your home for rent

    $2,686/mo

    Rent Zestimate®

    Find your next renter with Zillow Rental Manager. Plus, with online applications, you can quickly screen prospective tenants – for free.

    Learn more

    $2,686/mo

    Rent Zestimate®

    Refinance and save

    $4,515/mo

    Est. payment

    Refinancing to a lower rate could help reduce your monthly payments and save thousands over the life of the loan.

    See today's rates

    $4,515/mo

    Est. payment

    Explore your selling options

    Work with a Zillow partner agent

    Leverage their expertise and Zillow's premium Showcase listings to get your home seen by more buyers.

    Get started

    List with your own agent

    Get your home in front of millions of buyers by listing it on Zillow.

    Learn how to do it

    Sell it yourself

    Take full control of how buyers see your home on Zillow by listing For Sale by Owner (FSBO).

    List your home

    What's special

    Modern eleganceNatural beautyDeer fencingNew hall bathThoughtfully designed kitchenFully grown timberCustom range hood
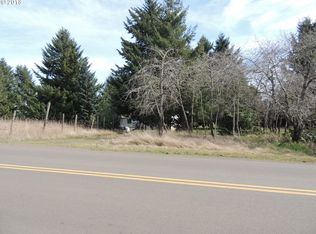
    Improved price! Set on a picturesque 5-acre parcel, this extensively remodeled home offers modern elegance and endless potential. The interior features beautiful oak-style plank lvp flooring throughout, perfectly complementing the dark wood custom cabinets, quartz countertops, floating shelves, and a custom range hood in the thoughtfully designed kitchen. You will love the island with eating bar with sink to entertain and merge the kitchen to living room. The open floor plan is ideal for gatherings, with natural light pouring in to enhance the inviting atmosphere. An added bonus is the new mini-split to efficiently heat and cool the space. The new hall bath with a new classic subway tiled tub/shower and vanity is fresh and bright. The master suite has ample closet space and a custom walk-in tile shower to create an ensuite retreat. Outside, the property includes a detached oversized garage as well as a versatile barn/shop, providing lots of space for storage, hobbies, animals or projects. Fully fenced back yard with deer fencing and several gated entrances. More than three and a half acres of fully grown timber add privacy, natural beauty, and future value, with the possibility of uncovering stunning views. Whether you're seeking a serene retreat or a functional home with room to grow, this property offers the perfect balance of comfort, style, and opportunity.

    Zillow last checked:

    Listing updated:

    Listed by:

    Jolie Richards 971-241-2508,

    Bella Casa Real Estate Group,

    Jessie Acevedo 503-437-0553,

    Bella Casa Real Estate Group

    Bought with:

    Lacey Summers, 201225468

    Bella Casa Real Estate Group

    Source: RMLS (OR),MLS#: 386094243MLS Logo

    Facts & features

    Interior

    Bedrooms & bathrooms
    • Bedrooms: 3
    • Bathrooms: 2
    • Full bathrooms: 2
    • Main level bathrooms: 2
    Rooms
    • Room types: Bedroom 2, Bedroom 3, Dining Room, Family Room, Kitchen, Living Room, Primary Bedroom
    Primary bedroom
    • Level: Main
    Bedroom 2
    • Level: Main
    Bedroom 3
    • Level: Main
    Dining room
    • Level: Main
    Kitchen
    • Level: Main
    Living room
    • Level: Main
    Heating
    • Mini Split
    Cooling
    • Has cooling: Yes
    Appliances
    • Included: Dishwasher, Disposal, Electric Water Heater, ENERGY STAR Qualified Water Heater
    • Laundry: Laundry Room
    Features
    • High Ceilings, Vaulted Ceiling(s), Kitchen Island, Pantry, Quartz
    • Windows: Double Pane Windows, Vinyl Frames
    • Basement: Crawl Space
    Interior area
    • Total structure area: 1,704
    • Total interior livable area: 1,704 sqft

    Property

    Parking
    • Total spaces: 2
    • Parking features: Driveway, Garage Door Opener, Detached
    • Garage spaces: 2
    • Has uncovered spaces: Yes
    Accessibility
    • Accessibility features: Main Floor Bedroom Bath, Minimal Steps, One Level, Parking, Utility Room On Main, Accessibility
    Features
    • Levels: One
    • Stories: 1
    • Patio & porch: Covered Patio
    • Fencing: Fenced
    • Has view: Yes
    • View description: Territorial, Trees/Woods
    Lot
    • Size: 4.85 Acres
    • Features: Gentle Sloping, Merchantable Timber, Wooded, Acres 3 to 5
    Details
    • Additional structures: Outbuilding
    • Parcel number: 202113
    • Zoning: EF-40

    Construction

    Type & style
    • Home type: SingleFamily
    • Architectural style: Ranch
    • Property subtype: Residential, Single Family Residence
    Materials
    • T111 Siding
    • Foundation: Concrete Perimeter
    • Roof: Composition
    Condition
    • Updated/Remodeled
    • New construction: No
    • Year built: 1998

    Utilities & green energy

    • Sewer: Septic Tank
    • Water: Well

    Community & HOA

    HOA
    • Has HOA: No
    Location
    • Region: Amity

    Financial & listing details

    • Price per square foot: $442/sqft
    • Tax assessed value: $636,967
    • Annual tax amount: $3,249
    • Date on market: 1/25/2025
    • Cumulative days on market: 75 days
    • Listing terms: Cash,Conventional
    • Road surface type: Gravel, Paved

    Price history

    DateEventPrice
    5/21/2025Sold$753,000+0.4%$442/sqft
    Source: RMLS (OR) #386094243 Report a problem
    4/10/2025Pending sale$749,900$440/sqft
    Source: RMLS (OR) #386094243 Report a problem
    3/20/2025Price change$749,900-3.2%$440/sqft
    Source: RMLS (OR) #386094243 Report a problem
    2/13/2025Price change$774,900-2.5%$455/sqft
    Source: RMLS (OR) #386094243 Report a problem
    1/25/2025Listed for sale$795,000+55.6%$467/sqft
    Source: RMLS (OR) #386094243 Report a problem
    11/8/2024Sold$511,000+79.3%$300/sqft
    Source: Public Record Report a problem
    8/28/2024Sold$285,000$167/sqft
    Source: Public Record Report a problem

    Public tax history

    YearProperty taxesTax assessment
    2025$3,317 +2.1%$244,348 +3%
    2024$3,250 +3.5%$237,231 +3%
    2023$3,139 +1.4%$230,322 +3%
    2022$3,096 +17%$223,613 +3%
    2021$2,646 +4.1%$217,100 +3%
    2020$2,541 +0.2%$210,777 +3%
    2019$2,535 +1.7%$204,638 +3%
    2018$2,494 $198,717 +3%
    2017$2,494 +5.8%$192,929 +3%
    2016$2,358 $187,309 +3%
    2015$2,358 +6.8%$181,856 +3%
    2014$2,207 +7.8%$176,561 +3%
    2013$2,047 +1.6%$171,419 +3%
    2012$2,015 +63.7%$166,429 +43.2%
    2000$1,231 $116,259
    Find assessor info on the county website

    Neighborhood: 97101

    Nearby schools

    GreatSchools rating
    Schools provided by the listing agent
    • Elementary: Amity
    • Middle: Amity
    • High: Amity

    Source: RMLS (OR). This data may not be complete. We recommend contacting the local school district to confirm school assignments for this home.

    Get a cash offer in 3 minutes
    Find out how much your home could sell for in as little as 3 minutes with a no-obligation cash offer.
    Estimated market value
    $739,100
    Get a cash offer in 3 minutes
    Find out how much your home could sell for in as little as 3 minutes with a no-obligation cash offer.
    Estimated market value
    $739,100