Welcome to this spacious two-story home in Cuchares Ranch, ideally located near Peterson AFB, Fort Carson, and the Colorado Springs Airport. Parks, trails, and open space are just moments away, offering the perfect blend of convenience and outdoor living. Sitting on a generous corner lot, the home features a standout backyard with a large concrete patio, a pergola for shaded relaxation, and a built-in fire pit—perfect for entertaining or enjoying peaceful Colorado evenings. Inside, the main level welcomes you with a versatile front sitting room that can double as a bright home office. A powder room and dedicated storage room add to the home’s practicality. The open great room seamlessly connects the living area, dining space, and kitchen. The kitchen features stainless steel appliances, a spacious corner pantry, an island with seating, and a convenient countertop area perfect for a coffee bar or additional prep space. Upstairs, a generous loft provides an additional living or flex area. The primary bedroom is impressively large, filled with natural light from a big picture window. Its private en-suite offers a true retreat with a deep soaking tub, a freestanding shower, a double vanity, and a separate water closet, all complemented by a large walk-in closet. Two additional bedrooms each include their own walk-in closets, providing comfort and ample storage. This level also includes the laundry room and the home’s third bathroom for everyday convenience. Additional highlights include air conditioning, a water softener, and brand-new carpet, making this home truly move-in ready. This Cuchares Ranch gem offers comfort, space, and an exceptional location.
Sold for $420,000
$420,000
9504 Sand Myrtle Dr, Colorado Springs, CO 80925
3beds
2,266sqft
Single Family Residence
Built in 2012
7,148 Square Feet Lot
$420,700 Zestimate®
$185/sqft
$2,510 Estimated rent
Home value
$420,700
$400,000 - $442,000
$2,510/mo
Zestimate® history
Owner options
List your home for rent
$2,510/mo
Rent Zestimate®
Find your next renter with Zillow Rental Manager. Plus, with online applications, you can quickly screen prospective tenants – for free.
$2,510/mo
Rent Zestimate®
Refinance and save
$2,474/mo
Est. payment
Refinancing to a lower rate could help reduce your monthly payments and save thousands over the life of the loan.
$2,474/mo
Est. payment
Explore your selling options
Work with a Zillow partner agent
Leverage their expertise and Zillow's premium Showcase listings to get your home seen by more buyers.
Get startedList with your own agent
Get your home in front of millions of buyers by listing it on Zillow.
Learn how to do itSell it yourself
Take full control of how buyers see your home on Zillow by listing For Sale by Owner (FSBO).
List your homeWhat's special
Dining spaceStandout backyardBuilt-in fire pitOpen great roomPergola for shaded relaxationSpacious two-story homeVersatile front sitting room
Zillow last checked:
Listing updated:
Listed by:
Amy Thompson 719-744-4955,
Coldwell Banker Realty,
Gregory Luczak 719-271-8888
Bought with:
Heather Gold MRP
Gold Gets It Sold, LLC
Source: elevateMLS,MLS#: 6559045
Facts & features
Interior
Bedrooms & bathrooms
- Bedrooms: 3
- Bathrooms: 3
- Full bathrooms: 2
- 1/2 bathrooms: 1
Other
- Level: Upper
- Area: 208 Square Feet
- Dimensions: 13 x 16
Heating
- Forced Air, Natural Gas
Cooling
- Ceiling Fan(s), Central Air
Appliances
- Included: 220v in Kitchen, Dishwasher, Disposal, Dryer, Microwave, Range, Refrigerator, Washer
- Laundry: Upper Level
Features
- 5-Pc Bath, Great Room, Pantry
- Flooring: Carpet, Luxury Vinyl
- Windows: Window Coverings
- Has basement: No
- Has fireplace: No
- Fireplace features: None
Interior area
- Total structure area: 2,266
- Total interior livable area: 2,266 sqft
- Finished area above ground: 2,266
- Finished area below ground: 0
Property
Parking
- Total spaces: 2
- Parking features: Attached, Garage Door Opener, Concrete Driveway
- Attached garage spaces: 2
Features
- Levels: Two
- Stories: 2
- Patio & porch: Concrete
- Fencing: Back Yard
- Has view: Yes
- View description: View of Pikes Peak
Lot
- Size: 7,148 Square Feet
- Features: Corner Lot, Level, Near Fire Station, Near Hospital, Near Park, Near Public Transit, Near Schools, Near Shopping Center, HOA Required $, Landscaped
Details
- Parcel number: 5503111009
Construction
Type & style
- Home type: SingleFamily
- Property subtype: Single Family Residence
Materials
- Wood Siding, Framed on Lot, Frame
- Foundation: Slab
- Roof: Composite Shingle
Condition
- Existing Home
- New construction: No
- Year built: 2012
Utilities & green energy
- Water: Assoc/Distr
- Utilities for property: Electricity Connected, Natural Gas Connected
Community & HOA
Community
- Features: Parks or Open Space
HOA
- Has HOA: Yes
- Services included: Covenant Enforcement, Trash Removal
- HOA fee: $33 monthly
Location
- Region: Colorado Springs
Financial & listing details
- Price per square foot: $185/sqft
- Tax assessed value: $460,448
- Annual tax amount: $2,830
- Date on market: 1/15/2026
- Listing terms: Cash,Conventional,FHA,VA Loan
- Electric utility on property: Yes
Price history
| Date | Event | Price |
|---|---|---|
| 2/24/2026 | Sold | $420,000$185/sqft |
Source:  elevateMLS #6559045 Report a problem elevateMLS #6559045 Report a problem | ||
| 2/13/2026 | Pending sale | $420,000$185/sqft |
Source: elevateMLS #6559045 Report a problem | ||
| 1/23/2026 | Contingent | $420,000$185/sqft |
Source: elevateMLS #6559045 Report a problem | ||
| 1/15/2026 | Listed for sale | $420,000-3.4%$185/sqft |
Source: elevateMLS #6559045 Report a problem | ||
| 1/14/2026 | Listing removed | $435,000$192/sqft |
Source: elevateMLS #3685994 Report a problem | ||
| 12/18/2025 | Listed for sale | $435,000$192/sqft |
Source: elevateMLS #3685994 Report a problem | ||
| 11/25/2025 | Pending sale | $435,000$192/sqft |
Source: elevateMLS #3685994 Report a problem | ||
| 11/13/2025 | Listed for sale | $435,000+90.4%$192/sqft |
Source: elevateMLS #3685994 Report a problem | ||
| 5/11/2012 | Sold | $228,430$101/sqft |
Source: Public Record Report a problem | ||
Public tax history
| Year | Property taxes | Tax assessment |
|---|---|---|
| 2024 | $2,681 +14.3% | $30,850 |
| 2023 | $2,346 -4.9% | $30,850 +40.3% |
| 2022 | $2,467 | $21,990 -2.8% |
| 2021 | -- | $22,620 +9.4% |
| 2020 | $2,872 +0.3% | $20,670 |
| 2019 | $2,863 +20.5% | $20,670 +25.3% |
| 2018 | $2,377 +0.6% | $16,500 |
| 2017 | $2,361 -0.6% | $16,500 -5.2% |
| 2016 | $2,377 +10.5% | $17,400 |
| 2015 | $2,150 -1% | $17,400 |
| 2014 | $2,171 | $17,400 |
| 2013 | -- | -- |
| 2012 | -- | -- |
Find assessor info on the county website
Neighborhood: Falcon
Nearby homes
- $436,4003 bd2 ba2.7k sqft9514 Sand Myrtle Dr, Colorado Springs, CO 80925Off Market

- $515,4005 bd3 ba3.6k sqft3896 Chia Dr, Colorado Springs, CO 80925Off Market
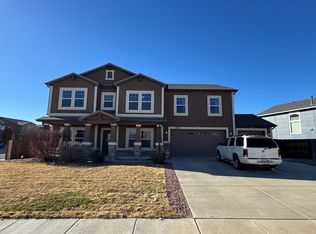
- $470,8003 bd2 ba2.7k sqft9523 Desert Poppy Ln, Colorado Springs, CO 80925Off Market
- $422,6003 bd3 ba2.3k sqft9531 Desert Poppy Ln, Colorado Springs, CO 80925Off Market
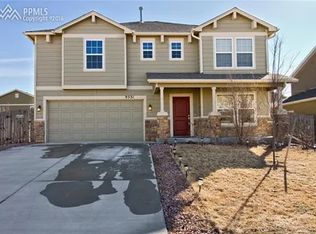
- $418,9003 bd3 ba2.1k sqft9524 Sand Myrtle Dr, Colorado Springs, CO 80925Off Market
- $463,9003 bd3 ba2.7k sqft9505 Sand Myrtle Dr, Colorado Springs, CO 80925Off Market
- $423,8003 bd3 ba2.2k sqft9585 Sand Myrtle Dr, Colorado Springs, CO 80925Off Market
- $421,5003 bd3 ba2.2k sqft3884 Chia Dr, Colorado Springs, CO 80925Off Market
Nearby schools
GreatSchools rating
- 7/10Martin Luther King Jr Elementary SchoolGrades: K-5Distance: 3.8 mi
- 4/10Watson Junior High SchoolGrades: 6-8Distance: 4.6 mi
- 4/10Widefield High SchoolGrades: 9-12Distance: 4.7 mi
Schools provided by the listing agent
- District: Widefield-3
Source: elevateMLS. This data may not be complete. We recommend contacting the local school district to confirm school assignments for this home.
Get a cash offer in 3 minutes
Find out how much your home could sell for in as little as 3 minutes with a no-obligation cash offer.
Estimated market value
$420,700
Get a cash offer in 3 minutes
Find out how much your home could sell for in as little as 3 minutes with a no-obligation cash offer.
Estimated market value
$420,700
- Colorado
- El Paso County
- Colorado Springs
- 80925
- Falcon
- 9504 Sand Myrtle Dr
Nearby cities
Nearby neighborhoods
- Briargate Real estate
- Central Colorado Springs Real estate
- Cimarron Hills Real estate
- East Colorado Springs Real estate
- Northeast Colorado Springs Real estate
- Northwest Colorado Springs Real estate
- Old Colorado City Real estate
- Powers Real estate
- Southeast Colorado Springs Real estate
- Southwest Colorado Springs Real estate
Nearby zip codes
Other Colorado Springs Topics
- Apartments for Rent in 80925
- Houses for Sale in 80925
- Houses for Rent in 80925
- 80925 Real Estate
- Colorado Springs Condos
- Houses for Sale in Colorado Springs
- Newest Listings in Colorado Springs
- Colorado Springs Home Values
- Colorado Springs Real Estate Agents
- Colorado Springs Refinance
- Colorado Springs Mortgage Rates
