Best Deal on The Market! This 3 bedroom 2 bath home has sooo much to offer! Peak a Boo View of Southern California's Tallest Year 'round Waterfall, Big Falls. Enter into large living room with efficient wood burning stove, to stave off Winters Chill. Large Kitchen and dining area divide living room and Bedrooms. Living room has new laminate flooring. 2 main level bedrooms and full bath. At rear of home separate sitting room, full bath and loft bedroom with pedestal for cozy sleeping area. A Novelty for the mountains, rear yard fenced for your fur babies. If you're an avid hiker this is the place to be, just feet from The Vivian Trail Head and sitting directly in the San Gorgonio Wilderness. Escape the City heat and come to Forest Falls where the Air is Clean the water is fresh, the stars shine at night, satellites are visible to the naked eye. Choose a better way of life, make the change today!
For sale
Listed by: GILLMORE REAL ESTATE • DEBORAH WELCH • Contact: debi@forestfalls.com
Price cut: $10K (8/7)
$339,000
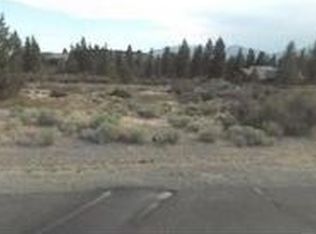
9504 Summit Dr, Forest Falls, CA 92339
3beds
1,384sqft
Single Family Residence
Built in 1959
6,000 Square Feet Lot
$333,800 Zestimate®
$245/sqft
$-- HOA
What's special
- 175 days |
- 455 |
- 18 |
Zillow last checked:
Listing updated:
Listed by:
DEBORAH WELCH DRE #01326809 debi@forestfalls.com,
GILLMORE REAL ESTATE
Source: CRMLS,MLS#: IG26047370 Originating MLS: California Regional MLS
Originating MLS: California Regional MLSFacts & features
Interior
Bedrooms & bathrooms
- Bedrooms: 3
- Bathrooms: 2
- Full bathrooms: 2
- Main level bathrooms: 2
- Main level bedrooms: 2
Rooms
- Room types: Bedroom, Kitchen, Loft, Living Room
Bedroom
- Features: Multi-Level Bedroom
Bathroom
- Features: Bathtub, Separate Shower
Heating
- Wall Furnace
Cooling
- None
Appliances
- Included: Propane Cooktop, Propane Oven, Propane Water Heater
- Laundry: Inside
Features
- Balcony, Loft
- Has fireplace: Yes
- Fireplace features: Living Room, Wood Burning
- Common walls with other units/homes: No Common Walls
Interior area
- Total interior livable area: 1,384 sqft
Property
Parking
- Parking features: Driveway
Features
- Levels: One
- Stories: 1
- Entry location: FD
- Pool features: None
- Spa features: None
- Fencing: Chain Link
- Has view: Yes
- View description: Mountain(s), Rocks, Trees/Woods
Lot
- Size: 6,000 Square Feet
- Features: Gentle Sloping
Details
- Additional structures: Shed(s)
- Parcel number: 0323413150000
- Special conditions: Standard
Construction
Type & style
- Home type: SingleFamily
- Property subtype: Single Family Residence
Materials
- Foundation: Brick/Mortar
- Roof: Composition
Condition
- New construction: No
- Year built: 1959
Utilities & green energy
- Sewer: Septic Tank
Community & HOA
Community
- Features: Biking, Mountainous, Near National Forest, Park
Location
- Region: Forest Falls
Financial & listing details
- Price per square foot: $245/sqft
- Tax assessed value: $285,697
- Date on market: 3/4/2026
- Cumulative days on market: 175 days
- Listing terms: Conventional
- Road surface type: Paved
Estimated market value
$333,800
$317,000 - $350,000
$2,835/mo
Price history
| Date | Event | Price |
|---|---|---|
| 8/7/2026 | Price change | $339,000-2.9%$245/sqft |
Source:  CRMLS #IG26047370 Report a problem CRMLS #IG26047370 Report a problem | ||
| 3/4/2026 | Listed for sale | $349,000+77.2%$252/sqft |
Source: CRMLS #IG26047370 Report a problem | ||
| 2/22/2026 | Listing removed | $2,200$2/sqft |
Source: Zillow Rentals Report a problem | ||
| 1/23/2026 | Listed for rent | $2,200$2/sqft |
Source: Zillow Rentals Report a problem | ||
| 5/28/2004 | Sold | $197,000$142/sqft |
Source: Public Record Report a problem | ||
Public tax history
| Year | Property taxes | Tax assessment |
|---|---|---|
| 2026 | -- | $285,697 +2% |
| 2025 | $3,339 +7.4% | $280,095 +2% |
| 2024 | $3,108 +1% | $274,602 +2% |
| 2023 | $3,078 +2.4% | $269,218 +2% |
| 2022 | $3,006 -2% | $263,940 +2% |
| 2021 | $3,067 +2.7% | $258,765 +1% |
| 2020 | $2,985 +2.8% | $256,112 +2% |
| 2019 | $2,902 +4.9% | $251,090 +2% |
| 2018 | $2,766 +5.1% | $246,166 +2% |
| 2017 | $2,631 | $241,339 +2% |
| 2016 | $2,631 +2% | $236,607 +1.5% |
| 2015 | $2,580 +0.6% | $233,052 +35.5% |
| 2014 | $2,564 | $172,000 +24.6% |
| 2013 | -- | $138,000 |
| 2012 | -- | $138,000 |
| 2011 | -- | $138,000 |
| 2010 | -- | $138,000 -25% |
| 2009 | -- | $184,000 -13.7% |
| 2008 | -- | $213,239 +2% |
| 2007 | -- | $209,058 +2% |
| 2006 | -- | $204,959 +2% |
| 2005 | -- | $200,940 +47.9% |
| 2004 | -- | $135,873 +1.9% |
| 2003 | -- | $133,383 +2% |
| 2002 | -- | $130,767 +2% |
| 2001 | -- | $128,202 +2% |
| 2000 | -- | $125,688 |
Find assessor info on the county website
Monthly payment
Est. payment
Payment breakdown
Explore the cost of this home by adjusting the details. Changes won't be saved.Climate risks
Neighborhood: 92339
Nearby schools
GreatSchools rating
- 6/10Mentone Elementary SchoolGrades: K-5Distance: 12.7 mi
- 6/10Moore Middle SchoolGrades: 6-8Distance: 14.5 mi
- 8/10Redlands East Valley High SchoolGrades: 9-12Distance: 13.3 mi
Schools provided by the listing agent
- Elementary: Fallsvale
- Middle: Moore
- High: Redlands East Valley
Source: CRMLS. This data may not be complete. We recommend contacting the local school district to confirm school assignments for this home.
- $269,0002 bd1 ba742 sqft41471 Valley Of The Falls Dr, Forest Falls, CA 92339For Sale

- $201,6001 bd1 ba416 sqft9514 Summit Dr, Forest Falls, CA 92339Off Market
- $256,2002 bd1 ba742 sqft41471 Valley Falls Dr, Forest Falls, CA 92339Off Market
- $428,1003 bd2 ba1.4k sqft9505 Snow Drift Dr, Forest Falls, CA 92339Off Market
- $325,4002 bd1 ba1k sqft9521 Snow Drift Dr, Forest Falls, CA 92339Off Market
- $29,1456,011 sqft9524 Summit Dr, Forest Falls, CA 92339Off Market
- $322,0002 bd2 ba820 sqft9501 Snow Drift Dr, Forest Falls, CA 92339Off Market
- $230,3001 bd1 ba572 sqft9509 Summit Dr, Forest Falls, CA 92339Off Market
A local agent can set up tours, give advice and negotiate with sellers.
Similar homes
- $369,0003 bd1 ba1.1k sqft9544 Snow Drift Dr, Forest Falls, CA 92339For Sale
 MLS ID #IG26184816, DEBORAH WELCH, GILLMORE REAL ESTATE. CRMLS
 - $319,0002 bd2 ba1k sqft41267 Valley Of The Falls Dr, Forest Falls, CA 92339For Sale
 MLS ID #IG26181097, RODERICK GRAHAM, GILLMORE REAL ESTATE. CRMLS
 - $339,0002 bd1 ba884 sqft41099 Valley Of The Falls Dr, Forest Falls, CA 92339For Sale
 MLS ID #IG26072624, DEBORAH WELCH, GILLMORE REAL ESTATE. CRMLS
 - $349,0002 bd3 ba1.1k sqft9112 Torrey Pines Rd, Forest Falls, CA 92339For Sale
 MLS ID #SW26174322, Peter Khanbegian, Serv Corp. CRMLS
 - $449,0004 bd3 ba1.6k sqft41266 Valley Of The Falls Dr, Forest Falls, CA 92339For SaleMLS ID #IG26076734, DEBORAH WELCH, GILLMORE REAL ESTATE. CRMLS
- $469,9953 bd2 ba1.5k sqft39347 Prospect Dr, Forest Falls, CA 92339For SaleMLS ID #IG26128662, DEBORAH WELCH, GILLMORE REAL ESTATE. CRMLS
- $324,9003 bd2 ba1.1k sqft418 Sunset Ln, Sugarloaf, CA 92386For SaleMLS ID #IG26177331, Will Rahill, KELLER WILLIAMS BIG BEAR. CRMLS
- $349,5002 bd1 ba880 sqft6199 Cedar Ave, Rialto, CA 92305For SaleMLS ID #IG26099304, SANDRA RICE, Better Homes & Gardens R.E. Champions. CRMLS
- $348,8002 bd2 ba1.1k sqft6302 Spruce Ave, Angelus Oaks, CA 92305For SaleMLS ID #IG26043306, Ronald Durham, GILLMORE REAL ESTATE. CRMLS
- $369,0003 bd2 ba1.2k sqft672 N 19th St, Banning, CA 92220For SaleMLS ID #DW26141574, Joe Cruz, Pak Home Realty. CRMLS
- $299,9992 bd1 ba996 sqft1029 Sierra Ave, Big Bear City, CA 92314For SaleMLS ID #IG26184418, Zaneta Francis, EXP REALTY OF SOUTHERN CA. INC. CRMLS
- $390,0003 bd2 ba1.2k sqft35057 Avenue A, Yucaipa, CA 92399For SaleMLS ID #CV26163016, Annette Laterreur, Elevate Real Estate Agency. CRMLS
- $330,0002 bd1 ba952 sqft1111 W Aeroplane Blvd, Big Bear City, CA 92314For SaleMLS ID #DW26137175, Cesar Huerta, Excellence RE Real Estate, Inc.. CRMLS
- $299,0003 bd2 ba1k sqft719 Ridge Way, Green Valley Lake, CA 92341For SaleMLS ID #IV26035101, THOMAS LAWRENCE, GREEN VALLEY LAKE REAL ESTATE. CRMLS
- $297,0003 bd2 ba1.6k sqft40286 Big Bear Blvd, Big Bear Lake, CA 92315For SaleMLS ID #CV24174233, Jameson Shipp, SENTINEL REAL ESTATE & INVEST.. CRMLS
- $375,0002 bd1 ba1.3k sqft1412 Malabar Way, Big Bear City, CA 92314For SaleMLS ID #IG26170549, Genelle Rich, KELLER WILLIAMS BIG BEAR. CRMLS
- $360,0002 bd2 ba712 sqft39252 Mohawk Dr, Fawnskin, CA 92333For SaleMLS ID #IG26173691, Jill Dayan, Windermere Real Estate. CRMLS
- $289,0002 bd1 ba768 sqft32892 Lone Pine Dr, Arrowbear Lake, CA 92382For SaleMLS ID #IG26184722, LISA HOUCK, MOUNTAIN TOP PRODUCERS REALTY. CRMLS
- $329,9993 bd3 ba1.3k sqft33363 Forrest Dr, Arrowbear Lake, CA 92382For SaleMLS ID #IG26076026, LISA HOUCK, MOUNTAIN TOP PRODUCERS REALTY. CRMLS
- $375,0003 bd2 ba1.4k sqft31861 Hollow Way, Running Springs, CA 92382For SaleMLS ID #IV26140943, DEBORAH DADE, REAL ESTATE EBROKER INC. CRMLS
Local buyer's agents are ready to help
