** OFFER DEADLINE, MAY 2nd at 4 pm.** Golf-Course Living Meets Thoughtful Modern Updates in Overland Park. Backing directly to the 16th hole of Brookridge Golf Course, this beautifully updated home offers serene views, abundant natural light, and a rare combination of privacy and scenery. The home features 4 bedrooms and over 3,000 square feet of finished living space, with a flexible, functional layout ideal for both everyday living and entertaining. The expansive main living area is a true standout, showcasing an oversized sunken living room filled with natural light and a stylish custom mini dry bar, perfect for hosting or unwinding. Just off the main level, a screened-in porch overlooks the rolling fairway, creating a peaceful outdoor retreat that feels like an extension of the golf course. The kitchen and dining areas have been thoughtfully refreshed with a designer’s eye, including painted cabinetry with new hardware, updated countertops and backsplash, a striking tiled dining focal wall, and all-new appliances with warranties, including an induction cooktop, double oven, and dishwasher. Updates completed since ownership include a new roof and exterior paint, removal of popcorn ceilings, fresh interior paint on walls and trim, new wood columns and French closet doors, updated hardware and wall plates throughout, motorized roller-shade window treatments, new light fixtures, smart LED lighting throughout that is Alexa-compatible, and a new electrical panel. The lower level offers a freshly painted basement, while the heated-floor mudroom and laundry room just off the garage add everyday convenience. Additional highlights include a long driveway, pro-grade Gorilla basketball hoop, and a backyard that balances privacy with scenic golf-course views. Offering a rare Brookridge location, a unique layout, and a level of thoughtful updating that is increasingly hard to find, this home presents a standout opportunity in Overland Park.
Sold
Price Unknown
9504 W 106th St, Overland Park, KS 66212
4beds
3,004sqft
Single Family Residence
Built in 1968
0.31 Acres Lot
$670,300 Zestimate®
$--/sqft
$3,184 Estimated rent
Home value
$670,300
$630,000 - $711,000
$3,184/mo
Zestimate® history
Owner options
List your home for rent
$3,184/mo
Rent Zestimate®
Find your next renter with Zillow Rental Manager. Plus, with online applications, you can quickly screen prospective tenants – for free.
$3,184/mo
Rent Zestimate®
Refinance and save
$350/mo
Est. payment
Refinancing to a lower rate could help reduce your monthly payments and save thousands over the life of the loan.
$350/mo
Est. payment
Explore your selling options
Work with a Zillow partner agent
Leverage their expertise and Zillow's premium Showcase listings to get your home seen by more buyers.
Get startedList with your own agent
Get your home in front of millions of buyers by listing it on Zillow.
Learn how to do itSell it yourself
Take full control of how buyers see your home on Zillow by listing For Sale by Owner (FSBO).
List your homeWhat's special
Zillow last checked:
Listing updated:
Listed by:
Richey Real Estate Group 816-284-6147,
Real Broker, LLC-MO,
Kate Daniels 913-748-6761,
Real Broker, LLC-MO
Bought with:
Dustin Delaney, 00242165
ReeceNichols - Country Club Plaza
Source: Heartland MLS as distributed by MLS GRID,MLS#: 2601245
Facts & features
Interior
Bedrooms & bathrooms
- Bedrooms: 4
- Bathrooms: 4
- Full bathrooms: 2
- 1/2 bathrooms: 2
Primary bedroom
- Features: Carpet, Ceiling Fan(s), Walk-In Closet(s)
- Level: Third
Bedroom 2
- Features: Carpet
- Level: Second
Bedroom 3
- Features: Carpet
- Level: Second
Bedroom 4
- Features: Carpet
- Level: Second
Primary bathroom
- Features: Ceramic Tiles, Double Vanity, Shower Only
- Level: Third
Bathroom 2
- Features: Double Vanity, Shower Over Tub
- Level: Second
Den
- Features: Built-in Features
- Level: First
Dining room
- Level: First
Great room
- Features: Carpet, Fireplace
- Level: First
Half bath
- Level: Second
Other
- Features: Shower Over Tub
- Level: Lower
Kitchen
- Features: Pantry
- Level: First
Heating
- Forced Air
Cooling
- Electric
Appliances
- Included: Dishwasher, Double Oven, Refrigerator
- Laundry: Lower Level
Features
- Ceiling Fan(s), Pantry, Vaulted Ceiling(s), Walk-In Closet(s)
- Flooring: Carpet, Wood
- Doors: Storm Door(s)
- Windows: Skylight(s)
- Basement: Concrete,Unfinished,Sump Pump
- Number of fireplaces: 1
- Fireplace features: Great Room
Interior area
- Total structure area: 3,004
- Total interior livable area: 3,004 sqft
- Finished area above ground: 2,707
- Finished area below ground: 297
Property
Parking
- Total spaces: 2
- Parking features: Attached, Garage Faces Side
- Attached garage spaces: 2
Features
- Patio & porch: Screened
- Fencing: Partial
Lot
- Size: 0.31 Acres
- Features: Adjoin Golf Fairway, City Lot, Level
Details
- Parcel number: NP93800005 0038
Construction
Type & style
- Home type: SingleFamily
- Architectural style: Traditional
- Property subtype: Single Family Residence
Materials
- Brick/Mortar, Shingle Siding
- Roof: Composition
Condition
- Year built: 1968
Utilities & green energy
- Sewer: Public Sewer
- Water: Public
Community & HOA
Community
- Subdivision: Wycliff
HOA
- Has HOA: Yes
- Services included: Curbside Recycle, Trash
- HOA fee: $350 annually
Location
- Region: Overland Park
Financial & listing details
- Tax assessed value: $463,600
- Annual tax amount: $5,143
- Date on market: 4/30/2026
- Listing terms: Cash,Conventional,FHA,VA Loan
- Exclusions: Fireplace, Chimney
- Ownership: Private
Price history
| Date | Event | Price |
|---|---|---|
| 5/22/2026 | Sold | -- |
Source:  Heartland MLS as distributed by MLS GRID #2601245 Report a problem Heartland MLS as distributed by MLS GRID #2601245 Report a problem | ||
| 5/3/2026 | Pending sale | $575,000$191/sqft |
Source: Heartland MLS as distributed by MLS GRID #2601245 Report a problem | ||
| 4/30/2026 | Listed for sale | $575,000+64.3%$191/sqft |
Source: Heartland MLS as distributed by MLS GRID #2601245 Report a problem | ||
| 10/25/2019 | Sold | -- |
Source: Heartland MLS as distributed by MLS GRID #45001_2187207 Report a problem | ||
| 9/6/2019 | Listed for sale | $350,000+40.6%$117/sqft |
Source: Keller Williams Realty Partner #2187207 Report a problem | ||
| 10/22/2013 | Sold | -- |
Source: Heartland MLS as distributed by MLS GRID #1848812 Report a problem | ||
| 9/6/2013 | Pending sale | $249,000$83/sqft |
Source: Keller Williams Realty Partners, Inc #1848812 Report a problem | ||
| 9/4/2013 | Price change | $249,000-3.9%$83/sqft |
Source: Keller Williams Realty Partners, Inc #1848812 Report a problem | ||
| 8/6/2013 | Price change | $259,000-2.3%$86/sqft |
Source: RE/MAX Realty Suburban #1828445 Report a problem | ||
| 7/26/2013 | Price change | $265,000-1.5%$88/sqft |
Source: RE/MAX Realty Suburban #1828445 Report a problem | ||
| 7/6/2013 | Price change | $269,000-2%$90/sqft |
Source: RE/MAX Realty Suburban #1828445 Report a problem | ||
| 6/4/2013 | Price change | $274,500-1.6%$91/sqft |
Source: RE/MAX Realty Suburban #1828445 Report a problem | ||
| 5/23/2013 | Price change | $279,000-1.2%$93/sqft |
Source: RE/MAX Realty Suburban #1828445 Report a problem | ||
| 5/6/2013 | Listed for sale | $282,500$94/sqft |
Source: RE/MAX Realty Suburban #1828445 Report a problem | ||
Public tax history
| Year | Property taxes | Tax assessment |
|---|---|---|
| 2025 | $5,143 +2.8% | $53,314 +3.5% |
| 2024 | $5,002 +5.4% | $51,531 +6.5% |
| 2023 | $4,747 +6% | $48,369 +5.3% |
| 2022 | $4,477 | $45,931 +7.9% |
| 2021 | -- | $42,584 +4.3% |
| 2020 | $4,168 | $40,825 +14.2% |
| 2019 | -- | $35,753 +7.5% |
| 2018 | -- | $33,258 +3.4% |
| 2017 | $3,349 +1.6% | $32,177 +3.2% |
| 2016 | $3,297 +6.9% | $31,165 +4.8% |
| 2015 | $3,086 +2.7% | $29,750 +3.9% |
| 2013 | $3,004 +3.9% | $28,623 +2.7% |
| 2012 | $2,890 +1.1% | $27,876 -4.4% |
| 2010 | $2,860 +863.7% | $29,152 -5% |
| 2009 | $297 -90.4% | $30,682 -3% |
| 2008 | $3,088 +14% | $31,625 +13.5% |
| 2007 | $2,707 +9.1% | $27,864 +4.1% |
| 2006 | $2,482 | $26,772 +4.3% |
| 2005 | -- | $25,656 |
Find assessor info on the county website
Neighborhood: Wycliff
Nearby homes
- $586,5004 bd5 ba3.6k sqft9500 W 106th St, Overland Park, KS 66212Off Market

- $687,2004 bd4 ba2.9k sqft9600 W 106th St, Overland Park, KS 66212Off Market
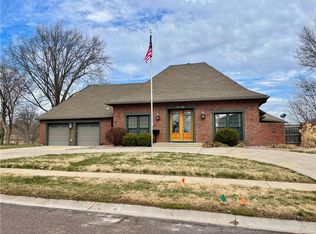
- $495,9004 bd2 ba2.1k sqft9505 W 106th St, Overland Park, KS 66212Off Market

- $491,3004 bd2 ba2.4k sqft9601 W 106th St, Overland Park, KS 66212Off Market
- $483,9003 bd3 ba1.4k sqft9408 W 106th St, Overland Park, KS 66212Off Market
- $--4 bd3 ba3.1k sqft9604 W 106th St, Overland Park, KS 66212Sold
- $456,3003 bd2 ba2.4k sqft9501 W 106th St, Overland Park, KS 66212Off Market
- $505,9005 bd4 ba3.1k sqft9605 W 106th St, Overland Park, KS 66212Off Market
Nearby schools
GreatSchools rating
- 7/10Brookridge Elementary SchoolGrades: PK-6Distance: 1.3 mi
- 8/10Indian Woods Middle SchoolGrades: 7-8Distance: 2.5 mi
- 8/10Shawnee Mission South High SchoolGrades: 9-12Distance: 2.3 mi
Schools provided by the listing agent
- Elementary: Brookridge
- Middle: Indian Woods
- High: SM South
Source: Heartland MLS as distributed by MLS GRID. This data may not be complete. We recommend contacting the local school district to confirm school assignments for this home.
Get a cash offer in 3 minutes
Find out how much your home could sell for in as little as 3 minutes with a no-obligation cash offer.
Estimated market value
$670,300
Get a cash offer in 3 minutes
Find out how much your home could sell for in as little as 3 minutes with a no-obligation cash offer.
Estimated market value
$670,300
- Kansas
- Johnson County
- Overland Park
- 66212
- Wycliff
- 9504 W 106th St
Nearby cities
Nearby neighborhoods
Nearby zip codes
Other Overland Park Topics
