Skip main navigation
Sold
  • Price Unknown

    9504 W 115th St, Overland Park, KS 66210

    4beds
    3,317sqft
    Single Family Residence
    Built in 1986
    9,822 Square Feet Lot
    $534,200 Zestimate®
    $--/sqft
    $3,492 Estimated rent

    Home value

    $534,200

    $497,000 - $572,000

    $3,492/mo

    Zestimate® history
    Loading
    Loading...

    Owner options

    List your home for rent

    $3,492/mo

    Rent Zestimate®

    Find your next renter with Zillow Rental Manager. Plus, with online applications, you can quickly screen prospective tenants – for free.

    Learn more

    $3,492/mo

    Rent Zestimate®

    Refinance and save

    Refinancing to a lower rate could help reduce your monthly payments and save thousands over the life of the loan.

    See today's rates

    Explore your selling options

    Work with a Zillow partner agent

    Leverage their expertise and Zillow's premium Showcase listings to get your home seen by more buyers.

    Get started

    List with your own agent

    Get your home in front of millions of buyers by listing it on Zillow.

    Learn how to do it

    Sell it yourself

    Take full control of how buyers see your home on Zillow by listing For Sale by Owner (FSBO).

    List your home

    What's special

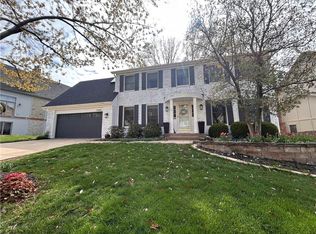
    Formal dining roomIntimate breakfast areaFamily roomHardwood floorsManicured landscapingTwo-car attached garageWell-appointed bedrooms
    Welcome to an impeccably maintained two-story residence in the heart of Overland Park, offering a thoughtful blend of comfort, space, and sophistication. From the moment you step inside, the gracious entry sets the tone, leading you directly into the spacious formal living and dining areas. The family room and opens to a light-filled 3-seasons room—ideal for relaxing or entertaining across all seasons. The kitchen is as functional as it is stylish, with abundant cabinetry, expansive counter space, and seamless flow between a formal dining room and a more intimate breakfast area. Upstairs, you'll find four well-appointed bedrooms, including a spacious primary suite that serves as a true retreat. The en suite bath features a separate soaking tub and walk-in shower, along with two generously sized closets offering exceptional storage and organization. Hardwood floors bring warmth and elegance to the main level, while plush carpeting adds comfort upstairs and throughout the finished lower level. The walkout lower level is designed for flexibility, offering a large rec space, a dedicated workshop, and multiple storage areas to suit a variety of needs. Outside, the manicured landscaping and striking curb appeal elevate the home's presence, while a two-car attached garage completes the package. This home has been beautifully cared for and is fully move-in ready—every detail thoughtfully considered.

    Zillow last checked:

    Listing updated:

    Listed by:

    Tracy Jackson 913-302-6444,

    ReeceNichols - Country Club Plaza,

    KBT Leawood Team 913-239-2069,

    ReeceNichols - Leawood

    Bought with:

    Katherine Childers, 2021001271

    Real Broker, LLC

    Source: Heartland MLS as distributed by MLS GRID,MLS#: 2557491MLS Logo

    Facts & features

    Interior

    Bedrooms & bathrooms
    • Bedrooms: 4
    • Bathrooms: 4
    • Full bathrooms: 3
    • 1/2 bathrooms: 1
    Dining room
    • Description: Breakfast Area,Formal
    Heating
    • Forced Air
    Cooling
    • Electric
    Appliances
    • Included: Cooktop, Dishwasher, Disposal, Double Oven, Microwave, Refrigerator
    • Laundry: Upper Level
    Features
    • Ceiling Fan(s), Custom Cabinets, Walk-In Closet(s)
    • Flooring: Carpet, Tile, Wood
    • Basement: Finished,Walk-Out Access
    • Number of fireplaces: 2
    • Fireplace features: Family Room, Living Room
    Interior area
    • Total structure area: 3,317
    • Total interior livable area: 3,317 sqft
    • Finished area above ground: 2,817
    • Finished area below ground: 500

    Property

    Parking
    • Total spaces: 2
    • Parking features: Attached
    • Attached garage spaces: 2
    Features
    • Patio & porch: Deck
    Lot
    • Size: 9,822 Square Feet
    • Features: Cul-De-Sac
    Details
    • Parcel number: NP782000100035

    Construction

    Type & style
    • Home type: SingleFamily
    • Architectural style: Traditional
    • Property subtype: Single Family Residence
    Materials
    • Frame, Wood Siding
    • Roof: Composition
    Condition
    • Year built: 1986

    Utilities & green energy

    • Sewer: Public Sewer
    • Water: Public

    Community & HOA

    Community
    • Subdivision: Shannon Valley
    HOA
    • Has HOA: Yes
    • Amenities included: Play Area, Tennis Court(s)
    • Services included: Trash
    Location
    • Region: Overland Park

    Financial & listing details

    • Tax assessed value: $459,400
    • Annual tax amount: $5,387
    • Date on market: 6/19/2025
    • Listing terms: Cash,Conventional
    • Ownership: Private
    • Road surface type: Paved

    Price history

    DateEventPrice
    8/1/2025Sold--
    Source: Heartland MLS as distributed by MLS GRID #2557491 Report a problem
    7/20/2025Pending sale$539,000$162/sqft
    Source: Heartland MLS as distributed by MLS GRID #2557491 Report a problem
    6/20/2025Contingent$539,000$162/sqft
    Source: Heartland MLS as distributed by MLS GRID #2557491 Report a problem
    6/19/2025Listed for sale$539,000$162/sqft
    Source: Heartland MLS as distributed by MLS GRID #2557491 Report a problem

    Public tax history

    YearProperty taxesTax assessment
    2025$5,387 +4.8%$52,831 +4.9%
    2024$5,143 +1.6%$50,358 +3.5%
    2023$5,062 +14.3%$48,656 +16.3%
    2022$4,427 $41,837 +3%
    2021-- $40,630 +2.7%
    2020$4,447 $39,549 +0.3%
    2019-- $39,422 +6.6%
    2018-- $36,984 +9.1%
    2017$4,045 +7.8%$33,914 +7.9%
    2016$3,752 +2.2%$31,441 +2.6%
    2015$3,672 +4.7%$30,659 +8.8%
    2013$3,508 +25.6%$28,175 +0.3%
    2012$2,794 +5.5%$28,095 +20%
    2010$2,649 +8116.2%$23,403 -18%
    2009$32 -99%$28,532 -1.6%
    2008$3,148 +4.3%$28,992 +2%
    2007$3,019 +4.6%$28,428 +1.7%
    2006$2,885 $27,956 +1.2%
    2005-- $27,623
    Find assessor info on the county website

    Neighborhood: Shannon Valley

    Nearby schools

    GreatSchools rating
    Schools provided by the listing agent
    • Elementary: Indian Valley
    • Middle: Oxford
    • High: Blue Valley NW

    Source: Heartland MLS as distributed by MLS GRID. This data may not be complete. We recommend contacting the local school district to confirm school assignments for this home.

    Get a cash offer in 3 minutes
    Find out how much your home could sell for in as little as 3 minutes with a no-obligation cash offer.
    Estimated market value
    $534,200
    Get a cash offer in 3 minutes
    Find out how much your home could sell for in as little as 3 minutes with a no-obligation cash offer.
    Estimated market value
    $534,200