Opportunity to live in a quiet neighborhood with a unique oversized lot, rare to find in Tampa! Welcome to this stunning, newly remodeled 3 bed l 2 bath residency conveniently located in Byars Heights, a prime location. From the moment you step inside, you will notice the extensive updates that have been made. The home is spacious with a great layout for those of you who like an split concept, it brings out the best of each room as they are situated in each of their own quarters, a family room, dining area, formal living room, Oak color kitchen cabinets with granite countertops, brand new appliances, luxury vinyl flooring throughout, updated bathrooms, light fixtures, new SOD and much MORE. The new septic tank and drain fill system replaced in August 2025 adds an extra layer of security to this already exceptional property.The screened in lanai area offers a quiet and pleasant space for family functions with an ample yard, large enough for a man cave, access for additional storage of boats, RVs and jet skis, plenty of space to add a garden or playground . The spacious yard features sufficient area for your dogs, offering plenty of room for outdoor activities with your beloved pets. While located in flood zone, the property has never flooded, has remained powered through recent storms and flood insurance is notably affordable. This home has the meat and bones needed for a new buyer offering a private retreat while remaining conveniently close to the Tampa International airport, shops, restaurants, beaches, and downtown Tampa. Schedule a showing today and experience the perfect combination of modern design, spacious living, and a prime location in the heart of Town 'n' Country! This home is more than a house; it's a lifestyle, blends luxury, security, and convenience—truly a unique gem in Tampa! Schedule your private showing TODAY! Listing agent is one of the property owners.
Sold for $560,000
$560,000
9504 W Cluster Ave, Tampa, FL 33615
3beds
1,712sqft
Single Family Residence
Built in 1978
0.39 Acres Lot
$557,200 Zestimate®
$327/sqft
$2,434 Estimated rent
Home value
$557,200
$518,000 - $596,000
$2,434/mo
Zestimate® history
Owner options
List your home for rent
$2,434/mo
Rent Zestimate®
Find your next renter with Zillow Rental Manager. Plus, with online applications, you can quickly screen prospective tenants – for free.
$2,434/mo
Rent Zestimate®
Refinance and save
$3,907/mo
Est. payment
Refinancing to a lower rate could help reduce your monthly payments and save thousands over the life of the loan.
$3,907/mo
Est. payment
Explore your selling options
Work with a Zillow partner agent
Leverage their expertise and Zillow's premium Showcase listings to get your home seen by more buyers.
Get startedList with your own agent
Get your home in front of millions of buyers by listing it on Zillow.
Learn how to do itSell it yourself
Take full control of how buyers see your home on Zillow by listing For Sale by Owner (FSBO).
List your homeWhat's special
Modern designStunning newly remodeledFamily roomSpacious livingAmple yardUnique oversized lotScreened in lanai area
Zillow last checked:
Listing updated:
Listed by:
Yoana Contreras 813-205-1628,
VITA LUXURY REALTY LLC 813-412-9468
Bought with:
Yoana Contreras, 3358905
VITA LUXURY REALTY LLC
Source: Stellar MLS,MLS#: TB8425260 Originating MLS: Suncoast Tampa
Originating MLS: Suncoast Tampa
Facts & features
Interior
Bedrooms & bathrooms
- Bedrooms: 3
- Bathrooms: 2
- Full bathrooms: 2
Rooms
- Room types: Attic, Family Room, Dining Room, Living Room
Primary bedroom
- Features: Walk-In Closet(s)
- Level: First
- Area: 160 Square Feet
- Dimensions: 16x10
Family room
- Level: First
- Area: 140 Square Feet
- Dimensions: 14x10
Kitchen
- Level: First
- Area: 100 Square Feet
- Dimensions: 10x10
Living room
- Level: First
- Area: 224 Square Feet
- Dimensions: 16x14
Heating
- Electric
Cooling
- Central Air
Appliances
- Included: Dishwasher, Microwave, Range, Refrigerator
- Laundry: In Garage
Features
- Ceiling Fan(s), Eating Space In Kitchen, Thermostat, Walk-In Closet(s)
- Flooring: Luxury Vinyl
- Has fireplace: No
Interior area
- Total structure area: 2,556
- Total interior livable area: 1,712 sqft
Property
Parking
- Total spaces: 2
- Parking features: Driveway, Oversized
- Attached garage spaces: 2
- Has uncovered spaces: Yes
Features
- Levels: One
- Stories: 1
- Patio & porch: Porch, Screened
- Exterior features: Private Mailbox
Lot
- Size: 0.39 Acres
- Dimensions: 105 x 160
- Features: Oversized Lot
Details
- Parcel number: U2728170AH00000800004.1
- Zoning: RSC-6
- Special conditions: None
Construction
Type & style
- Home type: SingleFamily
- Property subtype: Single Family Residence
Materials
- Block, Stucco
- Foundation: Block, Slab
- Roof: Shingle
Condition
- New construction: No
- Year built: 1978
Utilities & green energy
- Sewer: Septic Tank
- Water: Private
- Utilities for property: Electricity Connected, Water Connected
Community & HOA
Community
- Pet fee: $0 monthly
- Subdivision: BYARS HEIGHTS
HOA
- Has HOA: No
Location
- Region: Tampa
Financial & listing details
- Price per square foot: $327/sqft
- Tax assessed value: $325,855
- Annual tax amount: $5,226
- Date on market: 9/9/2025
- Cumulative days on market: 150 days
- Listing terms: Cash,Conventional,FHA,Other,VA Loan
- Ownership: Fee Simple
- Total actual rent: 0
- Electric utility on property: Yes
- Road surface type: Asphalt
Price history
| Date | Event | Price |
|---|---|---|
| 5/8/2026 | Sold | $560,000-0.9%$327/sqft |
Source:  Stellar MLS #TB8425260 Report a problem Stellar MLS #TB8425260 Report a problem | ||
| 4/7/2026 | Pending sale | $565,000$330/sqft |
Source: Stellar MLS #TB8425260 Report a problem | ||
| 3/24/2026 | Listed for sale | $565,000$330/sqft |
Source: Stellar MLS #TB8425260 Report a problem | ||
| 3/4/2026 | Listing removed | $565,000$330/sqft |
Source: Stellar MLS #TB8425260 Report a problem | ||
| 2/11/2026 | Price change | $565,000+2.7%$330/sqft |
Source: Stellar MLS #TB8425260 Report a problem | ||
| 1/6/2026 | Pending sale | $549,900$321/sqft |
Source: Stellar MLS #TB8425260 Report a problem | ||
| 10/31/2025 | Price change | $549,900-3.5%$321/sqft |
Source: Stellar MLS #TB8425260 Report a problem | ||
| 9/23/2025 | Price change | $569,900-1.6%$333/sqft |
Source: Stellar MLS #TB8425260 Report a problem | ||
| 9/9/2025 | Listed for sale | $578,900+28.6%$338/sqft |
Source: Stellar MLS #TB8425260 Report a problem | ||
| 7/14/2025 | Sold | $450,000+12.5%$263/sqft |
Source: Stellar MLS #O6322612 Report a problem | ||
| 7/8/2025 | Pending sale | $399,998$234/sqft |
Source: Stellar MLS #O6322612 Report a problem | ||
| 6/28/2025 | Listed for sale | $399,998$234/sqft |
Source: Stellar MLS #O6322612 Report a problem | ||
Public tax history
| Year | Property taxes | Tax assessment |
|---|---|---|
| 2025 | $5,850 +11.9% | $267,565 +10% |
| 2024 | $5,226 +7.8% | $243,241 +10% |
| 2023 | $4,849 +7.1% | $221,128 +10% |
| 2022 | $4,528 +13.9% | $201,025 +10% |
| 2021 | $3,976 +8.5% | $182,750 +10% |
| 2020 | $3,665 +10.6% | $166,136 +10% |
| 2019 | $3,312 | $151,033 -16.8% |
| 2018 | $3,312 +6.9% | $181,529 +20.1% |
| 2017 | $3,099 +11.6% | $151,086 +33.1% |
| 2016 | $2,778 +8.5% | $113,474 +10% |
| 2015 | $2,561 +23.6% | $103,158 +10% |
| 2014 | $2,072 | $93,780 +1.6% |
| 2013 | $2,072 +5.1% | $92,308 +10% |
| 2012 | $1,972 +10.3% | $83,916 +10% |
| 2011 | $1,788 -19.6% | $76,287 -22.6% |
| 2010 | $2,225 -12.5% | $98,518 -13.6% |
| 2009 | $2,543 -34.3% | $114,037 -36.5% |
| 2008 | $3,873 -6.5% | $179,602 -8.3% |
| 2007 | $4,140 +5.6% | $195,950 +15.5% |
| 2006 | $3,920 +19.5% | $169,586 +24.8% |
| 2005 | $3,279 | $135,886 +11.4% |
| 2004 | -- | $122,025 +4.9% |
| 2003 | -- | $116,352 +13.1% |
| 2002 | -- | $102,879 -1% |
| 2001 | -- | $103,889 +20.7% |
| 2000 | $2,246 | $86,097 |
Find assessor info on the county website
Neighborhood: Town 'n' Country
Nearby homes
- $453,2004 bd2 ba1.7k sqft9506 W Cluster Ave, Tampa, FL 33615Off Market
- $508,3003 bd2 ba1.7k sqft9502 W Cluster Ave, Tampa, FL 33615Off Market

- $604,8005 bd2 ba2.5k sqft9507 W Flora St, Tampa, FL 33615Off Market
- $424,8003 bd2 ba1.5k sqft9508 W Cluster Ave, Tampa, FL 33615Off Market
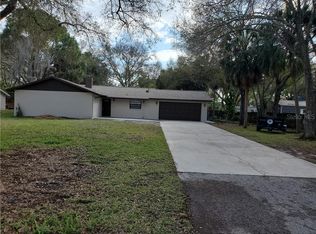
- $433,9004 bd2 ba1.8k sqft9500 W Cluster Ave, Tampa, FL 33615Off Market
- $580,3003 bd2 ba1.8k sqft9505 W Cluster Ave, Tampa, FL 33615Off Market
- $569,1003 bd2 ba2k sqft9509 W Flora St, Tampa, FL 33615Off Market
- $691,9003 bd3 ba3.1k sqft9501 W Cluster Ave, Tampa, FL 33615Off Market
Nearby schools
GreatSchools rating
- 2/10Bay Crest Elementary SchoolGrades: PK-5Distance: 1.9 mi
- 3/10Davidsen Middle SchoolGrades: 6-8Distance: 2.8 mi
- 6/10Alonso High SchoolGrades: 9-12Distance: 0.9 mi
Schools provided by the listing agent
- Elementary: Bay Crest-HB
- Middle: Davidsen-HB
- High: Alonso-HB
Source: Stellar MLS. This data may not be complete. We recommend contacting the local school district to confirm school assignments for this home.
Get a cash offer in 3 minutes
Find out how much your home could sell for in as little as 3 minutes with a no-obligation cash offer.
Estimated market value
$557,200
Get a cash offer in 3 minutes
Find out how much your home could sell for in as little as 3 minutes with a no-obligation cash offer.
Estimated market value
$557,200
- Florida
- Hillsborough County
- Tampa
- 33615
- Town 'n' Country
- 9504 W Cluster Ave
Nearby cities
Nearby neighborhoods
Nearby zip codes
Other Tampa Topics
