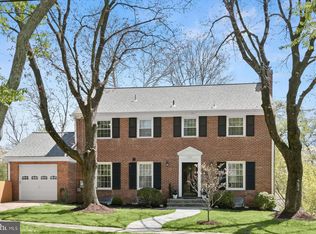
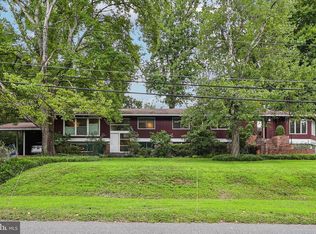
PRICE REDUCTION!! BEAUTIFUL, SPACIOUS, RENOVATED 5 LEVEL SPLIT WITH 2 ADDITIONS: EXPANDED TABLE SPACE KITCHEN WITH SGD OPENS TO DECK AND BACKYARD, HUGE GREAT/FAMILY ROOM 30X20 WITH BUILT-INS & SKYLIGHT, SGD TO DECK & FENCED BACK YARD, OFFICE HAS SEPARATE ENTRANCE - OPENS TO DECK & BACKYARD. 5 BEDROOMS, OFFICE, 2 DECKS, FRONT PORCH WITH SWING. WALK TO WYNGATE ELEMENTARY SCHOOL, NORTH BETHESDA MIDDLE SCHOOL. CLOSE TO SHOPPING, 495, 270, YMCA, RESTAURANTS, LIBRARY, DOWNTOWN BETHESDA, NIH. 2 ZONED HVAC, NEWER ROOFS, WALKABLE ROOF OFF UPSTAIRS BEDROOM. LOTS OF STORAGE IN BASEMENT & PULL DOWN STAIRS TO ATTIC WITH LIGHT & PARTIALLY FLOORED. LARGEST SPLIT PLUS ADDITIONS. GREAT SPACE! PLEASE REMOVE SHOES OR WEAR SHOE COVERINGS INSIDE THE HOUSE. THANKS AGENT/OWNER GCAAR CONTRACTS, INCLUDE LENDER LETTER OR POF FOR CASH BUYERS. MILLENNIUM TITLE FOR CLOSING.
For sale
Price cut: $50.1K (7/20)
$1,199,900
9504 Wadsworth Dr, Bethesda, MD 20817
5beds
3,700sqft
Single Family Residence
Built in 1958
7,383 Square Feet Lot
$1,175,000 Zestimate®
$324/sqft
$-- HOA
What's special
Newer roofsFront porch with swing
- 98 days
- 1,075
- 33
Zillow last checked:
Listing updated:
Listed by:
Kay Baer 240-462-4047,
RE/MAX Excellence Realty 301-445-5900
Source: Bright MLS,MLS#: MDMC2235312
Facts & features
Interior
Bedrooms & bathrooms
- Bedrooms: 5
- Bathrooms: 3
- Full bathrooms: 3
Rooms
- Room types: Living Room, Dining Room, Primary Bedroom, Bedroom 2, Bedroom 3, Bedroom 4, Bedroom 5, Kitchen, Foyer, Great Room, Laundry, Office, Storage Room, Utility Room, Bathroom 1, Bathroom 2, Bathroom 3, Attic
Primary bedroom
- Features: Ceiling Fan(s), Flooring - HardWood, Attached Bathroom
- Level: Upper
- Area: 192 Square Feet
- Dimensions: 12 X 16
Bedroom 2
- Features: Flooring - HardWood
- Level: Upper
- Area: 120 Square Feet
- Dimensions: 10 X 12
Bedroom 3
- Features: Window Treatments, Balcony Access, Flooring - HardWood
- Level: Upper
- Area: 169 Square Feet
- Dimensions: 13 X 13
Bedroom 4
- Features: Flooring - HardWood
- Level: Upper
- Area: 182 Square Feet
- Dimensions: 13 X 14
Bedroom 5
- Features: Flooring - HardWood, Window Treatments
- Level: Lower
- Area: 168 Square Feet
- Dimensions: 12 X 14
Bathroom 1
- Features: Built-in Features, Flooring - Tile/Brick, Bathroom - Tub Shower
- Level: Upper
Bathroom 2
- Features: Countertop(s) - Quartz, Flooring - Tile/Brick, Bathroom - Tub Shower
- Level: Upper
Bathroom 3
- Features: Flooring - Tile/Brick
- Level: Lower
Other
- Features: Attic - Floored, Attic - Pull-Down Stairs
- Level: Upper
Dining room
- Features: Flooring - HardWood
- Level: Main
- Area: 130 Square Feet
- Dimensions: 10 X 13
Foyer
- Features: Flooring - HardWood
- Level: Main
Great room
- Features: Cathedral/Vaulted Ceiling, Fireplace - Wood Burning, Flooring - HardWood, Skylight(s), Window Treatments, Built-in Features
- Level: Lower
- Area: 620 Square Feet
- Dimensions: 20 X 31
Kitchen
- Features: Flooring - HardWood, Eat-in Kitchen, Pantry, Window Treatments, Granite Counters
- Level: Main
- Area: 162 Square Feet
- Dimensions: 9 X 18
Laundry
- Level: Lower
Living room
- Features: Fireplace - Wood Burning, Flooring - HardWood, Window Treatments
- Level: Main
- Area: 280 Square Feet
- Dimensions: 14 X 20
Office
- Features: Window Treatments, Flooring - HardWood
- Level: Lower
- Area: 176 Square Feet
- Dimensions: 11 X 16
Storage room
- Features: Basement - Unfinished, Flooring - Concrete
- Level: Lower
- Area: 800 Square Feet
- Dimensions: 20 X 40
Utility room
- Level: Lower
Heating
- Forced Air, Natural Gas
Cooling
- Attic Fan, Ceiling Fan(s), Central Air, Multi Units, Electric
Appliances
- Included: Built-In Range, Dishwasher, Disposal, Dryer, Exhaust Fan, Oven/Range - Gas, Refrigerator, Stainless Steel Appliance(s), Washer, Range Hood, Water Heater, Gas Water Heater
- Laundry: In Basement, Lower Level, Laundry Room
Features
- Built-in Features, Ceiling Fan(s), Open Floorplan, Formal/Separate Dining Room, Eat-in Kitchen, Kitchen - Table Space, Entry Level Bedroom, Recessed Lighting, Attic, Attic/House Fan, Pantry, Upgraded Countertops, Bathroom - Tub Shower, Cathedral Ceiling(s)
- Flooring: Engineered Wood, Hardwood, Wood
- Doors: Sliding Glass
- Windows: Skylight(s), Sliding, Storm Window(s), Window Treatments
- Basement: Unfinished
- Number of fireplaces: 2
- Fireplace features: Brick, Glass Doors, Wood Burning
Interior area
- Total structure area: 4,220
- Total interior livable area: 3,700 sqft
- Finished area above ground: 3,700
Property
Parking
- Total spaces: 3
- Parking features: Asphalt, Off Street, Driveway
- Uncovered spaces: 3
Accessibility
- Accessibility features: None
Features
- Levels: Multi/Split,Five
- Stories: 5
- Patio & porch: Deck, Porch, Roof
- Exterior features: Lighting
- Pool features: None
- Fencing: Back Yard
Lot
- Size: 7,383 Square Feet
- Features: Landscaped
Details
- Additional structures: Above Grade
- Parcel number: 160700632627
- Zoning: TBD
- Special conditions: Standard
Construction
Type & style
- Home type: SingleFamily
- Property subtype: Single Family Residence
Materials
- Brick, Shingle Siding
- Foundation: Other
- Roof: Architectural Shingle
Condition
- Very Good
- New construction: No
- Year built: 1958
Utilities & green energy
- Sewer: Public Sewer
- Water: Public
Community & HOA
Community
- Subdivision: Wyngate
HOA
- Has HOA: No
Location
- Region: Bethesda
Financial & listing details
- Price per square foot: $324/sqft
- Tax assessed value: $10,453
- Annual tax amount: $10,453
- Date on market: 6/2/2026
- Listing agreement: Exclusive Right To Sell
- Ownership: Fee Simple
Estimated market value
$1,175,000
$1.12M - $1.23M
$5,405/mo
Price history
| Date | Event | Price |
|---|---|---|
| 8/14/2026 | Price change | $5,200-2.8%$1/sqft |
Source: Bright MLS #MDMC2245892 Report a problem | ||
| 8/3/2026 | Price change | $5,350-2.7%$1/sqft |
Source: Bright MLS #MDMC2245892 Report a problem | ||
| 7/20/2026 | Price change | $1,199,900-4%$324/sqft |
Source:  Bright MLS #MDMC2235312 Report a problem Bright MLS #MDMC2235312 Report a problem | ||
| 7/17/2026 | Listed for rent | $5,500-3.5%$1/sqft |
Source: Bright MLS #MDMC2245892 Report a problem | ||
| 6/2/2026 | Listed for sale | $1,250,000+4.2%$338/sqft |
Source: Bright MLS #MDMC2235312 Report a problem | ||
| 9/10/2025 | Listing removed | $1,199,900$324/sqft |
Source: Bright MLS #MDMC2169434 Report a problem | ||
| 9/5/2025 | Listed for rent | $5,700$2/sqft |
Source: Bright MLS #MDMC2191926 Report a problem | ||
| 7/24/2025 | Price change | $1,199,900-4%$324/sqft |
Source: Bright MLS #MDMC2169434 Report a problem | ||
| 6/27/2025 | Price change | $1,249,900-3.8%$338/sqft |
Source: Bright MLS #MDMC2169434 Report a problem | ||
| 5/17/2025 | Price change | $1,299,900-5.5%$351/sqft |
Source: Bright MLS #MDMC2169434 Report a problem | ||
| 5/2/2025 | Listed for sale | $1,374,900+1.9%$372/sqft |
Source: Bright MLS #MDMC2169434 Report a problem | ||
| 7/6/2024 | Listing removed | -- |
Source: Bright MLS #MDMC2128418 Report a problem | ||
| 6/21/2024 | Price change | $1,349,900-1.8%$365/sqft |
Source: Bright MLS #MDMC2128418 Report a problem | ||
| 6/5/2024 | Price change | $1,374,900-1.7%$372/sqft |
Source: Bright MLS #MDMC2128418 Report a problem | ||
| 5/1/2024 | Listed for sale | $1,399,000+1.7%$378/sqft |
Source: Bright MLS #MDMC2128418 Report a problem | ||
| 7/25/2023 | Listing removed | $1,375,000$372/sqft |
Source: Bright MLS #MDMC2095580 Report a problem | ||
| 6/27/2023 | Price change | $1,375,000-3.5%$372/sqft |
Source: Bright MLS #MDMC2095580 Report a problem | ||
| 6/4/2023 | Listed for sale | $1,425,000+14%$385/sqft |
Source: Bright MLS #MDMC2095580 Report a problem | ||
| 10/24/2022 | Listing removed | -- |
Source:  RE/MAX International Report a problem RE/MAX International Report a problem | ||
| 7/22/2022 | Price change | $1,249,900-3.8%$338/sqft |
Source: Bright MLS #MDMC2056098 Report a problem | ||
| 7/11/2022 | Price change | $1,299,900-3.7%$351/sqft |
Source: Bright MLS #MDMC2056098 Report a problem | ||
| 7/1/2022 | Listed for sale | $1,350,000+373.7%$365/sqft |
Source: Bright MLS #MDMC2056098 Report a problem | ||
| 11/18/1998 | Sold | $285,000$77/sqft |
Source: Public Record Report a problem | ||
Public tax history
| Year | Property taxes | Tax assessment |
|---|---|---|
| 2025 | $10,453 +16.7% | $836,933 +7.6% |
| 2024 | $8,955 +3.4% | $777,900 +3.5% |
| 2023 | $8,658 +8.2% | $751,467 +3.6% |
| 2022 | $8,001 +3.9% | $725,033 +3.8% |
| 2021 | $7,702 -0.1% | $698,600 |
| 2020 | $7,707 -4.1% | $698,600 -4.1% |
| 2019 | $8,034 -0.2% | $728,600 |
| 2018 | $8,049 +2.9% | $728,600 +5.6% |
| 2017 | $7,819 +34.2% | $689,733 +6% |
| 2016 | $5,827 | $650,867 +6.4% |
| 2015 | $5,827 | $612,000 +2.5% |
| 2014 | $5,827 | $597,100 +2.6% |
| 2013 | -- | $582,200 +2.6% |
| 2012 | -- | $567,300 |
| 2011 | -- | $567,300 |
| 2010 | -- | $567,300 -20.8% |
| 2009 | -- | $716,640 +10.4% |
| 2008 | -- | $649,042 +11.6% |
| 2007 | -- | $581,446 +13.2% |
| 2006 | -- | $513,850 +8.5% |
| 2005 | -- | $473,586 +9.3% |
| 2004 | -- | $433,323 +32% |
| 2003 | -- | $328,330 +11.3% |
| 2002 | -- | $294,972 |
| 2001 | -- | $294,972 |
Find assessor info on the county website
Monthly payment
Est. payment
Payment breakdown
Explore the cost of this home by adjusting the details. Changes won't be saved.Climate risks
Neighborhood: Wyngate
Nearby schools
Schools provided by the listing agent
- Elementary: Wyngate
- Middle: North Bethesda
- High: Walter Johnson
- District: Montgomery County Public Schools
Source: Bright MLS. This data may not be complete. We recommend contacting the local school district to confirm school assignments for this home.
Similar homes
- $1,275,0005 bd3 ba2.4k sqft6505 Friars Ct, Bethesda, MD 20817For Sale
 MLS ID #MDMC2252220, Shirin Benamadi, Engel & Volkers Washington, DC. Bright MLS
 - $1,099,0004 bd3 ba2.4k sqft6426 Hollins Dr, Bethesda, MD 20817For Sale
 MLS ID #MDMC2251236, Carol Ramirez, Berkshire Hathaway HomeServices PenFed Realty. Bright MLS
 - $1,149,0005 bd3 ba2.7k sqft5910 Greentree Rd, Bethesda, MD 20817For Sale
 MLS ID #MDMC2250858, Jenn Smira, Compass. Bright MLS
 - $1,299,0007 bd6 ba3.4k sqft8901 Charred Oak Dr, Bethesda, MD 20817For Sale
 MLS ID #MDMC2251814, Bob Chew, Samson Properties. Bright MLS
 - $1,289,0004 bd3 ba2.3k sqft5701 Radnor Ct, Bethesda, MD 20817For SaleMLS ID #MDMC2251580, Jennifer Drennan, Taylor Properties. Bright MLS
- $1,295,0006 bd5 ba3.7k sqft6310 E Halbert Rd, Bethesda, MD 20817For SaleMLS ID #MDMC2228840, Jeffrey Toerge, Berkshire Hathaway HomeServices PenFed Realty. Bright MLS
- $1,225,0004 bd3 ba2.4k sqft8906 Transue Dr, Bethesda, MD 20817For SaleMLS ID #MDMC2248920, Ted Gossett, Washington Fine Properties, LLC. Bright MLS
- $1,430,0004 bd3 ba2.8k sqft6500 Pyle Rd, Bethesda, MD 20817For SaleMLS ID #MDMC2252964, Tammy Gruner Durbin, Compass. Bright MLS
- $1,450,0004 bd3 ba3.3k sqft7531 Cayuga Ave, Bethesda, MD 20817For SaleMLS ID #MDMC2238886, Mr. Eric Stewart, Long & Foster Real Estate, Inc.. Bright MLS
- $1,149,0005 bd3 ba2.8k sqft8404 Farrell Dr, Chevy Chase, MD 20815For SaleMLS ID #MDMC2248226, Kira Epstein Begal, Washington Fine Properties, LLC. Bright MLS
- $1,099,0005 bd3 ba1.9k sqft5517 Huntington Pkwy, Bethesda, MD 20814For SaleMLS ID #MDMC2212232, Yuliia Kryshen, EXP Realty, LLC. Bright MLS
- $1,350,0005 bd3 ba2k sqft6010 Benalder Dr, Bethesda, MD 20816For SaleMLS ID #MDMC2249024, Gregg Zeiler, Compass. Bright MLS
- $1,095,0004 bd3 ba2.8k sqft9608 Hillridge Dr, Kensington, MD 20895For SaleMLS ID #MDMC2250902, Mike Altobelli, RE/MAX Realty Services. Bright MLS
- $1,175,0004 bd4 ba2.7k sqft12417 Goldfinch Ct, Potomac, MD 20854For SaleMLS ID #MDMC2251086, Melody Goodman, TTR Sotheby's International Realty. Bright MLS
- $1,399,0005 bd4 ba3.3k sqft11701 Beekman Pl, Rockville, MD 20854For SaleMLS ID #MDMC2252384, Kenny Maites, Compass. Bright MLS
- $1,175,0008 bd6 ba3.5k sqft711 Lamberton Dr, Silver Spring, MD 20902For SaleMLS ID #MDMC2244112, Jeff Kallmeyer, Samson Properties. Bright MLS
- $1,270,0005 bd5 ba3.1k sqft9719 Cinnamon Creek Dr, Vienna, VA 22182For SaleMLS ID #VAFX2326682, Claudia Kern, Compass. Bright MLS
- $1,165,0004 bd3 ba3.7k sqft1910 Sunrise Dr, Potomac, MD 20854For SaleMLS ID #MDMC2223156, Deborah Berger, RE/MAX Town Center. Bright MLS
- $975,0004 bd3 ba2.2k sqft8511 Freyman Dr, Chevy Chase, MD 20815For SaleMLS ID #MDMC2248352, Jan Brito, Compass. Bright MLS
- $1,239,0004 bd6 ba4k sqft308 Barnside Pl, Rockville, MD 20850For SaleMLS ID #MDMC2250524, Audrey Romano, Compass. Bright MLS
