Skip main navigation
Sold for $2,125,000
  • Listing Provided by: Allison James Estates & Homes
    Bought with: Coldwell Banker Realty
    $2,125,000

    9504 Welk View Ct, Escondido, CA 92026

    4beds
    4,196sqft
    Single Family Residence
    Built in 2006
    1.3 Acres Lot
    $2,231,200 Zestimate®
    $506/sqft
    $7,676 Estimated rent

    Home value

    $2,231,200

    $2.10M - $2.39M

    $7,676/mo

    Zestimate® history
    Loading
    Loading...

    Owner options

    List your home for rent

    $7,676/mo

    Rent Zestimate®

    Find your next renter with Zillow Rental Manager. Plus, with online applications, you can quickly screen prospective tenants – for free.

    Learn more

    $7,676/mo

    Rent Zestimate®

    Refinance and save

    $13,967/mo

    Est. payment

    Refinancing to a lower rate could help reduce your monthly payments and save thousands over the life of the loan.

    See today's rates

    $13,967/mo

    Est. payment

    Explore your selling options

    Work with a Zillow partner agent

    Leverage their expertise and Zillow's premium Showcase listings to get your home seen by more buyers.

    Get started

    List with your own agent

    Get your home in front of millions of buyers by listing it on Zillow.

    Learn how to do it

    Sell it yourself

    Take full control of how buyers see your home on Zillow by listing For Sale by Owner (FSBO).

    List your home

    What's special

    Small vineyardSeparate sitting areasHuge islandFruit treesSnow capped mountainsItalian countryside villaLush landscaping
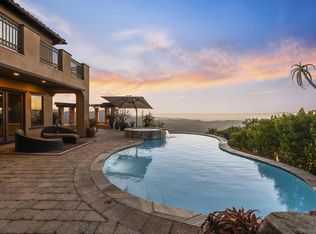
    Nestled atop a rolling hill in the gated community of Rimrock Estates this home embodies the charm of Tuscany. The warm, sun-kissed stucco façade and terracotta roof tiles evoke the rustic elegance of an Italian countryside villa. As you come down the exposed aggregate driveway with pebble finish, you are surrounded by lush landscaping including a small vineyard & fruit trees. This former model home is reminiscent of a Tuscan vineyard estate with several private courtyards for you to experience the peace and serenity it evokes. You will be in awe and will have no reason to ever want to leave when you enter the back yard. It’s just that spectacular! The unobstructed views on a clear day will take you from snow capped mountains all the way to the ocean & Catalina Island. And the sunsets are magnificent! You can be enjoying all of that and more while lounging in heated infinity pebble tech salt water pool and spa while the fire bowls are burning on each side and the pool lights illuminate the water. There is the most lovely al fresco dining area with wisteria cascading down the stone pillars. All of the above is just part of the elegant charm this home boasts. When entering the main courtyard there is a separate private casita with kitchenette, walk in closet and bathroom with tumbled stone flooring and shower surround. Entering into the main house through the elegant wrought iron front door will evoke the same awe factor as when experiencing the grounds. The attention detail is seen in every room. The turret with inlay wood look ceiling opens to the expansive living room and dining room with built ins. All 4 bedrooms have an en suite bathroom. All rooms have a view, some of the different courtyards, and some of the backyard and none that aren't serene and peaceful. The kitchen w/ butler's pantry and family room is a space to create magnificent food and start memories with family and friends. The Thermador refrigerator and 6 burner range, the double convection ovens, the Bosch dishwasher and the double beverage cooling drawers and walk in pantry are just some of the amenities that make up this grand kitchen. The huge island and breakfast bar is a place for family to gather. There is a wine closet with wine refrigerator as well. The main bedroom en suite with fireplace is glorious! The elegant closet is what dreams are made of, and the bathroom with separate sitting areas is a place to pamper yourself and relax. This estate embodies all charm & elegance.

    Zillow last checked:

    Listing updated:

    Listing Provided by:

    Gina Rovere DRE #01501966 888-446-5552,

    Allison James Estates & Homes

    Bought with:

    Jerome Gilson, DRE #02060890

    Coldwell Banker Realty

    Source: CRMLS,MLS#: SW23184770MLS LogoOriginating MLS: California Regional MLS

    Facts & features

    Interior

    Bedrooms & bathrooms
    • Bedrooms: 4
    • Bathrooms: 5
    • Full bathrooms: 2
    • 3/4 bathrooms: 2
    • 1/2 bathrooms: 1
    • Main level bathrooms: 5
    • Main level bedrooms: 5
    Bedroom
    • Features: All Bedrooms Down
    Bathroom
    • Features: Bathtub, Jetted Tub, Multiple Shower Heads, Stone Counters, Upgraded, Walk-In Shower
    Kitchen
    • Features: Butler's Pantry, Granite Counters, Kitchen Island, Kitchen/Family Room Combo, Kitchenette, Utility Sink, Walk-In Pantry
    Heating
    • Central, Propane
    Cooling
    • Central Air, Zoned
    Appliances
    • Included: 6 Burner Stove, Built-In Range, Barbecue, Convection Oven, Double Oven, Dishwasher, Ice Maker, Propane Cooktop, Propane Oven, Propane Range, Propane Water Heater
    • Laundry: Washer Hookup, Inside, Laundry Room, Propane Dryer Hookup
    Features
    • Built-in Features, Ceiling Fan(s), Granite Counters, High Ceilings, In-Law Floorplan, Open Floorplan, Pantry, Recessed Lighting, Storage, Wired for Sound, All Bedrooms Down, Bedroom on Main Level, Entrance Foyer, Main Level Primary, Primary Suite, Walk-In Pantry, Walk-In Closet(s)
    • Flooring: Stone
    • Doors: French Doors, Panel Doors
    • Has fireplace: Yes
    • Fireplace features: Family Room, Primary Bedroom, Propane
    • Common walls with other units/homes: No Common Walls
    Interior area
    • Total interior livable area: 4,196 sqft

    Property

    Parking
    • Total spaces: 3
    • Parking features: Concrete, Door-Multi, Driveway Down Slope From Street, Direct Access, Driveway, Electric Vehicle Charging Station(s), Garage Faces Front, Garage, Private
    • Attached garage spaces: 3
    Accessibility
    • Accessibility features: Safe Emergency Egress from Home
    Features
    • Levels: One
    • Stories: 1
    • Entry location: Front
    • Patio & porch: Covered, Open, Patio, Stone
    • Has private pool: Yes
    • Pool features: Heated, Infinity, In Ground, Pebble, Propane Heat, Private, Salt Water, Waterfall
    • Has spa: Yes
    • Spa features: Heated, In Ground, Private
    • Fencing: Wood,Wrought Iron
    • Has view: Yes
    • View description: Catalina, City Lights, Canyon, Mountain(s), Ocean, Panoramic
    • Has water view: Yes
    • Water view: Ocean
    Lot
    • Size: 1.30 Acres
    • Features: 0-1 Unit/Acre, Agricultural, Back Yard, Corner Lot, Cul-De-Sac, Drip Irrigation/Bubblers, Sloped Down, Gentle Sloping, Lot Over 40000 Sqft, Landscaped, Rolling Slope, Secluded, Yard
    Details
    • Parcel number: 1854601800
    • Zoning: S88
    • Special conditions: Standard

    Construction

    Type & style
    • Home type: SingleFamily
    • Architectural style: Custom,Mediterranean
    • Property subtype: Single Family Residence
    Materials
    • Roof: Tile
    Condition
    • New construction: No
    • Year built: 2006

    Utilities & green energy

    • Electric: 220 Volts in Garage
    • Sewer: Public Sewer
    • Water: Public
    • Utilities for property: Propane, Sewer Connected, Water Connected

    Community & neighborhood

    Security
    • Security features: Carbon Monoxide Detector(s), Security Gate, Gated with Guard, Gated Community, Gated with Attendant, 24 Hour Security, Smoke Detector(s), Security Guard
    Community
    • Community features: Mountainous, Suburban, Gated
    Location
    • Region: Escondido

    HOA & financial

    HOA
    • Has HOA: Yes
    • HOA fee: $210 monthly
    • Amenities included: Guard, Security
    • Association name: Rimrock
    • Association phone: 760-407-7575

    Other

    Other facts
    • Listing terms: Cash,Cash to New Loan,Conventional,VA Loan

    Price history

    DateEventPrice
    11/9/2023Sold$2,125,000-5.6%$506/sqft
    Source: CRMLS #SW23184770 Report a problem
    10/14/2023Contingent$2,250,000$536/sqft
    Source: CRMLS #SW23184770 Report a problem
    10/5/2023Listed for sale$2,250,000+55.3%$536/sqft
    Source: CRMLS #SW23184770 Report a problem
    12/10/2020Sold$1,449,000$345/sqft
    Source: SDMLS #200049401 Report a problem
    10/31/2020Pending sale$1,449,000$345/sqft
    Source: Pacific Sotheby's Int'l Realty #200049401 Report a problem
    10/22/2020Listed for sale$1,449,000+30.5%$345/sqft
    Source: Pacific Sotheby's Int'l Realty #200049401 Report a problem
    2/16/2011Sold$1,110,000-20.7%$265/sqft
    Source: Public Record Report a problem
    1/27/2011Price change$1,399,000+62.7%$333/sqft
    Source: Agent:19042 #120574681 Report a problem
    1/24/2011Price change$860,000-38.5%$205/sqft
    Source: Agent:19042 #120574681 Report a problem
    8/19/2010Price change$1,399,000+62.7%$333/sqft
    Source: Agent:19042 #120574681 Report a problem
    8/18/2010Price change$860,000-38.5%$205/sqft
    Source: Agent:19042 #120574681 Report a problem
    7/2/2010Price change$1,399,000+62.7%$333/sqft
    Source: Mastercraft Homes #120574681 Report a problem
    6/27/2010Price change$860,000-38.5%$205/sqft
    Source: Mastercraft Homes #21076869 Report a problem
    2/14/2010Price change$1,399,000+62.7%$333/sqft
    Source: Mastercraft Homes #21076869 Report a problem
    2/6/2010Price change$860,000-38.5%$205/sqft
    Source: Mastercraft Homes #21076869 Report a problem
    10/25/2009Price change$1,399,000+62.7%$333/sqft
    Source: Mastercraft Homes #21076869 Report a problem
    10/21/2009Price change$860,000-38.5%$205/sqft
    Source: Mastercraft Homes #21076869 Report a problem
    10/20/2009Price change$1,399,000+62.7%$333/sqft
    Source: Mastercraft Homes #21076869 Report a problem
    10/19/2009Price change$860,000-38.5%$205/sqft
    Source: Mastercraft Homes #21076869 Report a problem
    10/11/2009Price change$1,399,000+62.7%$333/sqft
    Source: Mastercraft Homes #21076869 Report a problem
    10/10/2009Price change$860,000-25.8%$205/sqft
    Source: Mastercraft Homes #21076869 Report a problem
    10/7/2009Price change$1,159,000-7.9%$276/sqft
    Source: Mastercraft Homes #21076869 Report a problem
    9/18/2009Price change$1,259,000+31.3%$300/sqft
    Source: Mastercraft Homes #21076869 Report a problem
    9/13/2009Price change$959,000-23.8%$229/sqft
    Source: Mastercraft Homes #21076869 Report a problem
    8/16/2009Price change$1,259,000+8.6%$300/sqft
    Source: Mastercraft Homes #21076869 Report a problem
    6/26/2009Listed for sale$1,159,000$276/sqft
    Source: Mastercraft Homes #21076868 Report a problem

    Public tax history

    YearProperty taxesTax assessment
    2025$24,432 +1.8%$2,167,500 +2%
    2024$24,000 +38.7%$2,125,000 +41%
    2023$17,309 +1.6%$1,507,539 +2%
    2022$17,029 +1.7%$1,477,980 +2%
    2021$16,744 +7.4%$1,449,000 +7.5%
    2020$15,590 +9.1%$1,347,418 +2%
    2019$14,289 -6%$1,320,999 +2%
    2018$15,208 +2.2%$1,295,098 +2%
    2017$14,879 -0.2%$1,269,705 +2%
    2016$14,903 +2.5%$1,244,810 +1.5%
    2015$14,545 +2.4%$1,226,113 +2%
    2014$14,206 $1,202,096 +0.5%
    2013-- $1,196,664 +2.5%
    2012-- $1,167,200 +7%
    2011-- $1,090,356 +0.8%
    2010-- $1,082,208 -0.2%
    2009-- $1,084,780 +2%
    2008-- $1,063,511

    Find assessor info on the county website

    Neighborhood: Hidden Meadows

    Nearby schools

    GreatSchools rating
    Get a cash offer in 3 minutes
    Find out how much your home could sell for in as little as 3 minutes with a no-obligation cash offer.
    Estimated market value
    $2,231,200
    Get a cash offer in 3 minutes
    Find out how much your home could sell for in as little as 3 minutes with a no-obligation cash offer.
    Estimated market value
    $2,231,200