This single-family home in the Village of Woodbridge offers about 1,778 square feet with an open, light-filled layout. this home is located on a quiet Cul-De-Sac in the Village of Woodbridge is located minutes away from award winning beaches of Beautiful Amelia Island, the historic downtown area, Fine dining, shopping, water sports, parks, historic sights, and offers easy access to, parks, marina and Downtown Jacksonville. The living room is a welcoming hub, connected to a dining area for casual meals. The kitchen features practical cabinetry and full-sized countertops, with room for a small island and ample storage. The primary bedroom includes an en-suite bath and walk-in closet; the second bedroom suits guests, with a full second bathroom. A dedicated office space adds quiet work area, plus convenient laundry. Outside, enjoy a private covered patio and yard with a tranquil pond to watch the wildlife. The AC is less than 2 years old.
Closed
Zillow last checked:
Listing updated:
Bought with:
THE MASSEY REAL ESTATE GROUP INC
Source: realMLS,MLS#: 2140131
Price history
| Date | Event | Price |
|---|---|---|
| 8/27/2026 | Sold | $685,000+104.5%$385/sqft |
Source:  realMLS #2140131 Report a problem realMLS #2140131 Report a problem | ||
| 7/10/2026 | Sold | $335,000-4.3%$188/sqft |
Source:  AINCAR #115723 Report a problem AINCAR #115723 Report a problem | ||
| 6/20/2026 | Pending sale | $350,000$197/sqft |
Source: AINCAR #115723 Report a problem | ||
| 4/15/2026 | Listed for sale | $350,000+100.8%$197/sqft |
Source: AINCAR #115723 Report a problem | ||
| 2/14/2019 | Listing removed | $1,300$1/sqft |
Source: Marketplace Homes Report a problem | ||
| 1/9/2019 | Price change | $1,300-18.8%$1/sqft |
Source: Marketplace Homes Report a problem | ||
| 12/19/2018 | Listed for rent | $1,600+10.3%$1/sqft |
Source: Marketplace Homes Report a problem | ||
| 6/22/2017 | Listing removed | $1,450$1/sqft |
Source: Marketplace Management (800) 331-0646 Report a problem | ||
| 6/16/2017 | Price change | $1,450+7.4%$1/sqft |
Source: Marketplace Management (800) 331-0646 Report a problem | ||
| 6/15/2017 | Listed for rent | $1,350+8%$1/sqft |
Source: Marketplace Management (800) 331-0646 Report a problem | ||
| 11/18/2014 | Listing removed | $1,250$1/sqft |
Source: Marketplace Homes (734-862-4750) Report a problem | ||
| 10/15/2014 | Price change | $1,250-7.4%$1/sqft |
Source: Marketplace Homes (734-862-4750) Report a problem | ||
| 9/19/2014 | Price change | $1,350-1.8%$1/sqft |
Source: Marketplace Homes (734-862-4750) Report a problem | ||
| 9/3/2014 | Price change | $1,375-5.2%$1/sqft |
Source: Marketplace Homes (734-862-4750) Report a problem | ||
| 8/16/2014 | Listed for rent | $1,450$1/sqft |
Source: Marketplace Homes (734-862-4750) Report a problem | ||
| 7/5/2011 | Sold | $174,260$98/sqft |
Source: Public Record Report a problem | ||
Nearby homes
- $485,0003 bd3 ba2.7k sqft95031 Paso Robles Ct, Fernandina Beach, FL 32034Off Market
- $347,9003 bd2 ba1.7k sqft95371 Sonoma Dr, Fernandina Beach, FL 32034Off Market

- $381,2003 bd2 ba1.7k sqft95365 Sonoma Dr, Fernandina Beach, FL 32034Off Market
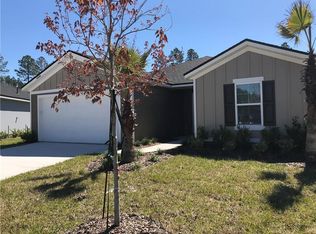
- $394,1004 bd2 ba2k sqft95377 Sonoma Dr, Fernandina Beach, FL 32034Off Market

Get a cash offer in 3 minutes
Find out how much your home could sell for in as little as 3 minutes with a no-obligation cash offer.
Estimated market value
$684,600
