Live Like You’re on Vacation—Every Day. Wake up to sweeping golf views, relax by a gas-heated pool, and entertain effortlessly under the stars—all in the privacy of your fully upgraded retreat. Located on the 14th fairway of Amelia National, this 2021 Egret V by ICI Homes offers resort-style living with timeless design and everyday comfort. Inside, walnut engineered floors, quartz counters, plantation shutters, and a gas fireplace with granite surround elevate the space, while the chef’s kitchen features soft-close cabinetry, stainless apron sink, & gas cooktop. The split floor plan includes a luxe primary suite with custom w/dual closets, & spa bath. Step outside through stackable sliders to a screened lanai with a custom pool, outdoor kitchen with leathered granite, fire pit, Roku TV, and landscape lighting—all framed by lush pawn frawns and a fine-mesh screen enclosure for easy upkeep. Additional highlights: Nest thermostats, HALO air filter, HabiTech security, whole-house Generac generator, epoxy garage floors, Hardy siding, gutters, 250-gallon gas tank, and fully paid-off CDD! SPECIAL FEATURES: 3 CAR GARAGE! WALNUT FLOORING, QUARTZ COUNTERS, GAS FIREPLACE, OUTDOOR KITCHEN, HEATED POOL, WHOLE-HOUSE GENERATOR, CUSTOM CLOSETS, 8FT DOORS, SOFT-CLOSE CABINETS, NEST THERMOSTATS, AND MORE. Amelia National offers a Tom Fazio-designed golf course, resort-style pool, clubhouse dining, tennis, & fitness center—all minutes from Amelia Island’s beaches and historic downtown. This is where luxury lives—schedule your private tour today.
Sold for $1,206,000
$1,206,000
95049 Wild Cherry Dr, Fernandina Beach, FL 32034
4beds
3,145sqft
Single Family Residence
Built in 2021
0.35 Acres Lot
$1,186,800 Zestimate®
$383/sqft
$5,307 Estimated rent
Home value
$1,186,800
$1.08M - $1.31M
$5,307/mo
Zestimate® history
Owner options
List your home for rent
$5,307/mo
Rent Zestimate®
Find your next renter with Zillow Rental Manager. Plus, with online applications, you can quickly screen prospective tenants – for free.
$5,307/mo
Rent Zestimate®
Refinance and save
$8,983/mo
Est. payment
Refinancing to a lower rate could help reduce your monthly payments and save thousands over the life of the loan.
$8,983/mo
Est. payment
Explore your selling options
Work with a Zillow partner agent
Leverage their expertise and Zillow's premium Showcase listings to get your home seen by more buyers.
Get startedList with your own agent
Get your home in front of millions of buyers by listing it on Zillow.
Learn how to do itSell it yourself
Take full control of how buyers see your home on Zillow by listing For Sale by Owner (FSBO).
List your homeWhat's special
Screened lanaiGas-heated poolCustom poolQuartz countersLush pawn frawnsSpa bathFine-mesh screen enclosure
Zillow last checked:
Listing updated:
Listed by:
Jenny Schaffer 904-557-4739,
SUMMER HOUSE REALTY
Bought with:
NON MEMBER SALEPERSON
NON-MEMBER
Source: AINCAR,MLS#: 112751 Originating MLS: Amelia Island-Nassau County Assoc of Realtors Inc
Originating MLS: Amelia Island-Nassau County Assoc of Realtors IncFacts & features
Interior
Bedrooms & bathrooms
- Bedrooms: 4
- Bathrooms: 3
- Full bathrooms: 3
Primary bedroom
- Description: Flooring: Carpet
- Level: Main
- Dimensions: 16.6x20.2
Bedroom
- Description: Flooring: Carpet
- Level: Main
- Dimensions: 12x14.3
Bedroom
- Description: Flooring: Carpet
- Level: Main
- Dimensions: 12x11.9
Bedroom
- Description: Flooring: Carpet
- Level: Main
- Dimensions: 12x11.6
Primary bathroom
- Description: Flooring: Tile
- Level: Main
- Dimensions: 11.4x12.4
Breakfast room nook
- Description: Flooring: Wood
- Level: Main
- Dimensions: 11.8x10.5
Dining room
- Description: Flooring: Wood
- Level: Main
- Dimensions: 12x13.8
Kitchen
- Description: Flooring: Wood
- Level: Main
- Dimensions: 13.10x18.1
Living room
- Description: Flooring: Wood
- Level: Main
- Dimensions: 20 .3x18.1
Office
- Description: Flooring: Wood
- Level: Main
- Dimensions: 11.11x20.11
Utility room
- Description: Flooring: Tile
- Level: Main
- Dimensions: 7x17.6
Heating
- Central, Electric
Cooling
- Central Air, Electric
Appliances
- Included: Some Gas Appliances, Dryer, Dishwasher, Disposal, Microwave, Oven, Refrigerator, Water Softener Owned, Stove, Washer
Features
- Ceiling Fan(s), Fireplace, Split Bedrooms, Shutters, Cable TV, Vaulted Ceiling(s), Window Treatments
- Windows: Vinyl, Blinds, Drapes, Plantation Shutters
- Has fireplace: Yes
Interior area
- Total structure area: 3,145
- Total interior livable area: 3,145 sqft
Property
Parking
- Total spaces: 3
- Parking features: Three Car Garage, Three or more Spaces, Garage Door Opener
- Garage spaces: 3
Features
- Levels: One
- Stories: 1
- Patio & porch: Rear Porch, Brick, Covered, Patio, Screened
- Exterior features: Sprinkler/Irrigation
- Has private pool: Yes
- Pool features: Heated, In Ground, Private, Screen Enclosure
- Waterfront features: Pond
- Frontage type: Golf Course
Lot
- Size: 0.35 Acres
- Dimensions: 67 x 155
- Features: Irregular Lot
Details
- Parcel number: 262N28006A03230000
- Zoning: PUD
- Special conditions: None
Construction
Type & style
- Home type: SingleFamily
- Architectural style: One Story
- Property subtype: Single Family Residence
Materials
- Fiber Cement, Frame
- Roof: Shingle
Condition
- Resale
- Year built: 2021
Details
- Builder name: ICI
Utilities & green energy
- Sewer: Public Sewer
- Water: Public
- Utilities for property: Cable Available
Community & HOA
Community
- Features: Gated
- Security: Security System, Gated Community
- Subdivision: Amelia National
HOA
- Has HOA: Yes
- HOA fee: $889 annually
- Second HOA fee: $45 annually
Location
- Region: Fernandina Beach
Financial & listing details
- Price per square foot: $383/sqft
- Tax assessed value: $1,059,452
- Annual tax amount: $11,560
- Date on market: 6/24/2025
- Cumulative days on market: 21 days
- Listing terms: Cash,Conventional
- Road surface type: Paved
Price history
| Date | Event | Price |
|---|---|---|
| 8/6/2025 | Sold | $1,206,000-3.5%$383/sqft |
Source:  AINCAR #112751 Report a problem AINCAR #112751 Report a problem | ||
| 7/15/2025 | Pending sale | $1,250,000$397/sqft |
Source: AINCAR #112751 Report a problem | ||
| 6/24/2025 | Listed for sale | $1,250,000+88.7%$397/sqft |
Source: AINCAR #112751 Report a problem | ||
| 5/21/2021 | Sold | $662,602$211/sqft |
Source: AINCAR #93949 Report a problem | ||
Public tax history
| Year | Property taxes | Tax assessment |
|---|---|---|
| 2025 | $11,560 +1.1% | $761,165 +2.9% |
| 2024 | $11,431 +1% | $739,713 +3% |
| 2023 | $11,320 +19.6% | $718,168 +12.1% |
| 2022 | $9,465 +483.5% | $640,416 +969.2% |
| 2021 | $1,622 -41.5% | $59,895 +10% |
| 2020 | $2,774 +6.5% | $54,450 +10% |
| 2019 | $2,606 | $49,500 +10% |
| 2018 | $2,606 +9.7% | $45,000 -25% |
| 2017 | $2,375 -4.5% | $60,000 +55.8% |
| 2016 | $2,487 +1.1% | $38,500 +10% |
| 2015 | $2,460 +13.4% | $35,000 |
| 2014 | $2,170 | $35,000 |
Find assessor info on the county website
Neighborhood: 32034
Nearby homes
- $1,308,5003 bd3 ba3.1k sqft95067 Wild Cherry Dr, Fernandina Beach, FL 32034Off Market

- $972,3004 bd3 ba2.5k sqft95621 Amelia National Pkwy, Fernandina Beach, FL 32034Off Market
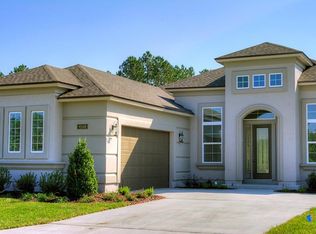
- $1,050,0003 bd3 ba2.4k sqft95083 Wild Cherry Dr, Fernandina Beach, FL 32034Sold
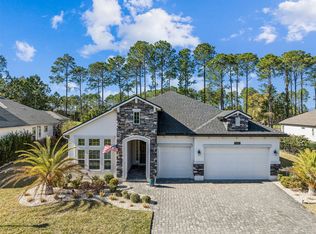
- $1,284,2003 bd3 ba2.9k sqft95068 Wild Cherry Dr, Fernandina Beach, FL 32034Off Market
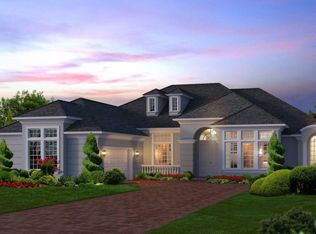
- $1,115,2003 bd4 ba3.6k sqft95044 Wild Cherry Dr, Fernandina Beach, FL 32034Off Market
- $1,104,4003 bd3 ba2.9k sqft95615 Amelia National Pkwy, Fernandina Beach, FL 32034Off Market
- $1,295,0004 bd3 ba3k sqft95026 Wild Cherry Dr, Fernandina Beach, FL 32034Sold
- $1,353,8004 bd3 ba3.4k sqft95099 Wild Cherry Dr, Fernandina Beach, FL 32034Off Market
Nearby schools
GreatSchools rating
- 5/10Yulee High SchoolGrades: 5,9-12Distance: 3.4 mi
- 9/10Yulee Middle SchoolGrades: 6-8Distance: 3.3 mi
- 9/10Yulee Elementary SchoolGrades: 3-5Distance: 4.4 mi
Get a cash offer in 3 minutes
Find out how much your home could sell for in as little as 3 minutes with a no-obligation cash offer.
Estimated market value
$1,186,800
Get a cash offer in 3 minutes
Find out how much your home could sell for in as little as 3 minutes with a no-obligation cash offer.
Estimated market value
$1,186,800
- Florida
- Nassau County
- Fernandina Beach
- 32034
- 95049 Wild Cherry Dr
Nearby cities
Nearby zip codes
Other Fernandina Beach Topics
- Apartments for Rent in 32034
- Houses for Sale in 32034
- Houses for Rent in 32034
- 32034 Real Estate
- Fernandina Beach Condos
- Houses for Sale in Fernandina Beach
- Newest Listings in Fernandina Beach
- Fernandina Beach Home Values
- Fernandina Beach Real Estate Agents
- Fernandina Beach Refinance
- Fernandina Beach Mortgage Rates
