This beautiful home includes 5 bedrooms, 3.5 baths, and an oversized attached garage (36'x40'). The garage also has a wash station with hot and cold water, separate access to the lower level with over head storage and side storage and is prepped for a Modine Heater. As you enter the home from the garage you will have a mud area with an attached laundry room. The main living area has cathedral ceilings. So while each room offers its own separate area you still feel the more modern open concept. The kitchen features an island for prep work, and tall cabinets, with the top row having glass doors with interior lights for showcasing. There's also a walk-in pantry right off the formal dining room. The living room has a corner fireplace and has a patio door which leads to the back of the home onto a poured concrete patio. 3 of the 5 bedrooms are located on the main level. The primary bedroom has an attached full bathroom with a walk-in closet.,The lower level has the other 2 bedrooms which one of those has a walk-in closet, a separate front sitting area at the bottom of the main stairs, a walk-in storage closet, and a large family room which has access to the garage. There is also a cold cellar located through the mechanical room for even more storage space. If you act fast you may still be able to decide on some of the items.
Closed
$677,635
9505 ANASTASIA DRIVE, Weston, WI 54476
5beds
3,440sqft
Single Family Residence
Built in 2025
2.02 Acres Lot
$708,200 Zestimate®
$197/sqft
$4,315 Estimated rent
Home value
$708,200
$538,000 - $928,000
$4,315/mo
Zestimate® history
Owner options
List your home for rent
$4,315/mo
Rent Zestimate®
Find your next renter with Zillow Rental Manager. Plus, with online applications, you can quickly screen prospective tenants – for free.
$4,315/mo
Rent Zestimate®
Refinance and save
$4,380/mo
Est. payment
Refinancing to a lower rate could help reduce your monthly payments and save thousands over the life of the loan.
$4,380/mo
Est. payment
Explore your selling options
Work with a Zillow partner agent
Leverage their expertise and Zillow's premium Showcase listings to get your home seen by more buyers.
Get startedList with your own agent
Get your home in front of millions of buyers by listing it on Zillow.
Learn how to do itSell it yourself
Take full control of how buyers see your home on Zillow by listing For Sale by Owner (FSBO).
List your homeWhat's special
Corner fireplaceModern open conceptLarge family roomOversized attached garageWalk-in closetCold cellarWalk-in pantry
Zillow last checked:
Listing updated:
Listed by:
ALICIA REEDY-STAMM Main:715-359-0521,
COLDWELL BANKER ACTION
Bought with:
The Waraksa Group
Source: WIREX MLS,MLS#: 22500830 Originating MLS: Central WI Board of REALTORS
Originating MLS: Central WI Board of REALTORSFacts & features
Interior
Bedrooms & bathrooms
- Bedrooms: 5
- Bathrooms: 4
- Full bathrooms: 3
- 1/2 bathrooms: 1
- Main level bedrooms: 3
Primary bedroom
- Level: Main
Bedroom 2
- Level: Main
Bedroom 3
- Level: Main
Bedroom 4
- Level: Lower
Bedroom 5
- Level: Lower
Bathroom
- Features: Stubbed For Bathroom on Lower, Master Bedroom Bath
Dining room
- Level: Main
Family room
- Level: Lower
Kitchen
- Level: Main
Living room
- Level: Main
Heating
- Propane, Forced Air
Cooling
- Central Air
Features
- Ceiling Fan(s), Cathedral/vaulted ceiling, Walk-In Closet(s)
- Flooring: Carpet, Tile, Wood
- Basement: Finished,Full,Sump Pump,Concrete
Interior area
- Total structure area: 3,440
- Total interior livable area: 3,440 sqft
- Finished area above ground: 1,908
- Finished area below ground: 1,532
Property
Parking
- Total spaces: 3
- Parking features: 3 Car, Attached, Garage Door Opener
- Attached garage spaces: 3
Features
- Levels: One
- Stories: 1
- Patio & porch: Patio
Lot
- Size: 2.02 Acres
Details
- Parcel number: 0000
- Zoning: Residential
- Special conditions: Arms Length
Construction
Type & style
- Home type: SingleFamily
- Architectural style: Ranch
- Property subtype: Single Family Residence
Materials
- Vinyl Siding, Stone
- Roof: Shingle
Condition
- 0-5 Years,New Construction
- New construction: Yes
- Year built: 2025
Utilities & green energy
- Sewer: Septic Tank, Mound Septic
- Water: Well
Community & HOA
Community
- Security: Smoke Detector(s)
Location
- Region: Weston
- Municipality: Weston
Financial & listing details
- Price per square foot: $197/sqft
- Date on market: 3/12/2025
- Listing terms: Arms Length Sale
Price history
| Date | Event | Price |
|---|---|---|
| 9/3/2025 | Sold | $677,635+3.5%$197/sqft |
Source:  WIREX MLS #22500830 Report a problem WIREX MLS #22500830 Report a problem | ||
| 3/13/2025 | Contingent | $654,900$190/sqft |
Source: WIREX MLS #22500830 Report a problem | ||
| 3/12/2025 | Listed for sale | $654,900$190/sqft |
Source: WIREX MLS #22500830 Report a problem | ||
Public tax history
Tax history is unavailable.
Neighborhood: 54476
Nearby homes
- $594,2004 bd4 ba3k sqft9102 Birch St, Weston, WI 54476Off Market
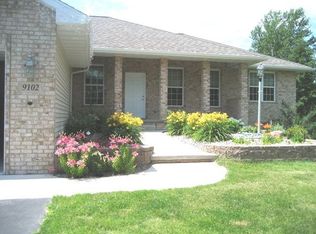
- $604,500-- bd-- ba-- sqft3115 Shorey Ave, Weston, WI 54476Off Market
- $425,1004 bd4 ba2.3k sqft9105 Windemere Pl, Weston, WI 54476Off Market
- $51,100-- bd-- ba-- sqft3113 Shorey Ave, Weston, WI 54476Off Market
- $575,1005 bd4 ba4k sqft9103 Windemere Pl, Weston, WI 54476Off Market
- $409,1003 bd2 ba-- sqft9008 Birch St, Weston, WI 54476Off Market
- $551,7005 bd4 ba3.1k sqft3109 Shorey Ave, Weston, WI 54476Off Market
- $459,600-- bd-- ba-- sqft9006 Birch St, Weston, WI 54476Off Market
Nearby schools
GreatSchools rating
- 8/10Mountain Bay Elementary SchoolGrades: K-5Distance: 3.8 mi
- 9/10D C Everest Junior High SchoolGrades: 8-9Distance: 2.2 mi
- 6/10D C Everest High SchoolGrades: 10-12Distance: 1.8 mi
Schools provided by the listing agent
- Middle: D C Everest
- High: D C Everest
- District: D C Everest
Source: WIREX MLS. This data may not be complete. We recommend contacting the local school district to confirm school assignments for this home.
Get a cash offer in 3 minutes
Find out how much your home could sell for in as little as 3 minutes with a no-obligation cash offer.
Estimated market value
$708,200
Get a cash offer in 3 minutes
Find out how much your home could sell for in as little as 3 minutes with a no-obligation cash offer.
Estimated market value
$708,200
- Wisconsin
- Marathon County
- Weston
- 54476
- 9505 ANASTASIA DRIVE
Nearby cities
Nearby zip codes
Other Weston Topics
