MLS# 21250317 - Built by Sandlin Homes - Sep 2026 completion! ~ Discover this exquisite 5-bedroom, 4-bathroom residence in the desirable Bluffs at Northpointe subdivision, right off Boat Club Road. This traditional-style home boasts 2,563 square feet of thoughtfully designed living space, featuring a spacious open floorplan with bay windows in the primary suite, a secluded bedroom and bathroom upstairs, and an extended covered patio. Additional amenities include a trash can pullout drawer, 3cm quartz countertops, a three-car garage, and tasteful decorative lighting. Located within the highly regarded Eagle MT-Saginaw ISD, this home is just minutes from local schools. Bluffs at Northpointe offers the perfect blend of space, lifestyle, and location in Fort Worth—just minutes from Eagle Mountain Lake and its endless opportunities for boating and outdoor recreation. Residents enjoy resort-style pools, playgrounds, walking trails, and open green spaces designed for connection and relaxation. Expansive 80-foot homesites and select half-acre lots provide the space and privacy today’s homebuyers are looking for. Families are proud to be zoned to the highly regarded Eagle Mountain-Saginaw Independent School District, known for strong academics, competitive athletics, and a wide range of extracurricular programs that help students thrive.
New construction
Price cut: $29K (8/29)
$555,900
9505 Armida Pl, Fort Worth, TX 76179
5beds
2,563sqft
Single Family Residence
Built in 2026
10,018 Square Feet Lot
$551,200 Zestimate®
$217/sqft
$54/mo HOA
What's special
Extended covered patioSpacious open floorplanThree-car garageWalking trailsResort-style poolsTasteful decorative lightingTrash can pullout drawer
- 157 days
- 45
- 3
Zillow last checked:
Listing updated:
Listed by:
Ben Caballero 888-872-6006,
HomesUSA.com 888-872-6006
Source: NTREIS,MLS#: 21250317
Facts & features
Interior
Bedrooms & bathrooms
- Bedrooms: 5
- Bathrooms: 4
- Full bathrooms: 4
Primary bedroom
- Features: Dual Sinks, En Suite Bathroom, Garden Tub/Roman Tub, Separate Shower, Walk-In Closet(s)
- Level: First
- Dimensions: 14 x 16
Primary bedroom
- Features: Dual Sinks, En Suite Bathroom, Garden Tub/Roman Tub, Separate Shower, Walk-In Closet(s)
- Level: First
- Dimensions: 14 x 16
Bedroom
- Features: En Suite Bathroom, Walk-In Closet(s)
- Level: Second
- Dimensions: 14 x 16
Bedroom
- Features: En Suite Bathroom
- Level: First
- Dimensions: 14 x 10
Bedroom
- Features: Walk-In Closet(s)
- Level: First
- Dimensions: 10 x 11
Bedroom
- Features: En Suite Bathroom, Walk-In Closet(s)
- Level: First
- Dimensions: 11 x 11
Bedroom
- Features: En Suite Bathroom, Walk-In Closet(s)
- Level: First
- Dimensions: 11 x 11
Bedroom
- Features: En Suite Bathroom, Walk-In Closet(s)
- Level: Second
- Dimensions: 14 x 16
Bedroom
- Features: Walk-In Closet(s)
- Level: First
- Dimensions: 10 x 11
Bedroom
- Features: En Suite Bathroom
- Level: First
- Dimensions: 14 x 10
Breakfast room nook
- Level: First
- Dimensions: 14 x 11
Breakfast room nook
- Level: First
- Dimensions: 14 x 11
Kitchen
- Level: First
- Dimensions: 14 x 12
Kitchen
- Level: First
- Dimensions: 14 x 12
Living room
- Level: First
- Dimensions: 18 x 19
Living room
- Level: First
- Dimensions: 18 x 19
Utility room
- Features: Utility Room
- Level: First
- Dimensions: 6 x 8
Utility room
- Features: Utility Room
- Level: First
- Dimensions: 6 x 8
Heating
- Central, Fireplace(s)
Cooling
- Central Air, Ceiling Fan(s)
Appliances
- Included: Some Gas Appliances, Built-In Gas Range, Dishwasher, Electric Oven, Disposal, Gas Water Heater, Microwave, Plumbed For Gas, Tankless Water Heater, Vented Exhaust Fan
- Laundry: Laundry in Utility Room
Features
- Decorative/Designer Lighting Fixtures, Eat-in Kitchen, Granite Counters, Kitchen Island, Open Floorplan, Pantry, Walk-In Closet(s)
- Flooring: Carpet, Laminate, Tile
- Has basement: No
- Number of fireplaces: 1
- Fireplace features: Living Room
Interior area
- Total interior livable area: 2,563 sqft
Video & virtual tour
Property
Parking
- Total spaces: 3
- Parking features: Door-Multi, Garage Faces Front
- Attached garage spaces: 3
Features
- Levels: Two
- Stories: 2
- Patio & porch: Covered
- Exterior features: Private Yard, Rain Gutters
- Pool features: None, Community
- Fencing: Back Yard,Fenced,Wood
Lot
- Size: 10,018 Square Feet
Details
- Parcel number: 9505 Armida
Construction
Type & style
- Home type: SingleFamily
- Architectural style: Traditional,Detached
- Property subtype: Single Family Residence
Materials
- Brick, Frame, Wood Siding
- Foundation: Slab
- Roof: Composition
Condition
- Under Construction
- New construction: Yes
- Year built: 2026
Utilities & green energy
- Sewer: Public Sewer
- Water: Public
- Utilities for property: Sewer Available, Water Available
Community & HOA
Community
- Features: Playground, Park, Pool
- Security: Security System
- Subdivision: Bluffs At Northpointe
HOA
- Has HOA: Yes
- Services included: All Facilities
- HOA fee: $650 annually
- HOA name: Cma Management
- HOA phone: 000-000-0000
Location
- Region: Fort Worth
Financial & listing details
- Price per square foot: $217/sqft
- Date on market: 4/24/2026
- Cumulative days on market: 158 days
- Listing terms: Cash,Conventional,FHA,VA Loan
Estimated market value
$551,200
$524,000 - $579,000
$3,175/mo
Price history
| Date | Event | Price |
|---|---|---|
| 8/29/2026 | Price change | $555,900-5%$217/sqft |
Source: NTREIS #21250317 Report a problem | ||
| 4/24/2026 | Listed for sale | $584,900$228/sqft |
Source: NTREIS #21250317 Report a problem | ||
Public tax history
Tax history is unavailable.
Monthly payment
Est. payment
Payment breakdown
Explore the cost of this home by adjusting the details. Changes won't be saved.Climate risks
Neighborhood: 76179
Nearby schools
Schools provided by the listing agent
- Elementary: Eagle Mountain
- Middle: Wayside
- High: Eagle Mountain
- District: Eagle MT-Saginaw ISD
Source: NTREIS. This data may not be complete. We recommend contacting the local school district to confirm school assignments for this home.
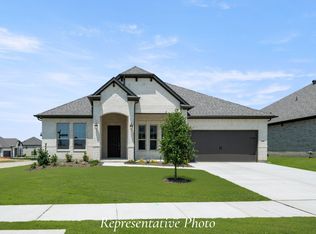

Similar homes
- $438,6904 bd3 ba2.1k sqft3536 Macrostie Way, Fort Worth, TX 76179New Construction
 NTREIS
 - $659,2035 bd4 ba2.7k sqft10012 La Frontera Dr, Fort Worth, TX 76179New Construction
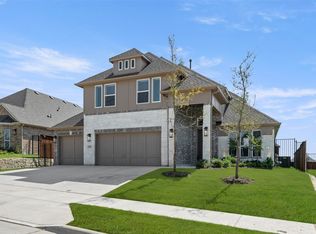 NTREIS
 - $520,0004 bd3 ba3.2k sqft7133 Talon Bluff Dr, Fort Worth, TX 76179For Sale
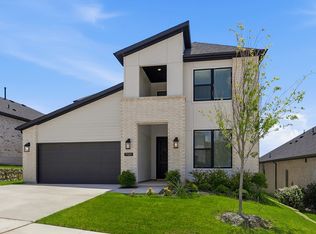 MLS ID #21331045, Reyanne Moorehead. NTREIS
 - $431,3145 bd3 ba3k sqft3017 New Chapel St, Fort Worth, TX 76179New Construction
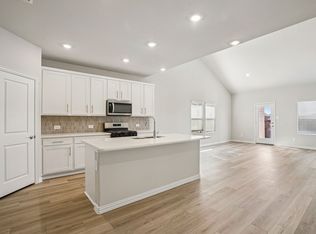 NTREIS
