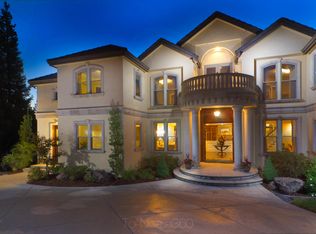
This Wexford home offers the ultimate indoor/outdoor CA lifestyle on a private lot. A light-filled foyer with soaring ceilings and oak hardwood floors creates a stunning first impression, leading into an oversized kitchen with abundant storage, a walk-in pantry, and a butler's pantry. The kitchen flows seamlessly into both formal and informal living and dining spaces, while the family room opens to the backyard, creating an effortless indoor/outdoor experience ideal for entertaining. A convenient half bathroom with direct backyard access makes pool days easy. A richly appointed wood-paneled office provides the perfect work-from-home retreat, and a spacious guest suite with a sitting area and en-suite bathroom is tucked down the hall for added privacy. The main level is complete with an impressive 740+ bottle wine cellar. Upstairs, the primary suite serves as a private retreat with a sitting area, en-suite bathroom, and walk-in closet. Two additional bedrooms, both with walk-in closets, share a well-appointed hallway bathroom. Designed for both relaxation and play, the park-like backyard has been thoughtfully optimized to take full advantage of the expansive lot. It features a pool, spa, covered outdoor kitchen, pool house, and outdoor fireplace, along with a sports court with a basketball hoop, and play structure. The lower yard offers a turf lawn, putting green, and fire pit, providing multiple spaces to gather and unwind. Energy efficient upgrades including dual-zone HVAC, solar, 2 tankless hot water heaters.
Closed
$2,155,000
9505 Ashbourne Ct, Granite Bay, CA 95746
4beds
4,391sqft
Single Family Residence
Built in 1995
0.71 Acres Lot
$2,145,100 Zestimate®
$491/sqft
$7,086 Estimated rent
Home value
$2,145,100
$2.04M - $2.25M
$7,086/mo
Zestimate® history
Owner options
List your home for rent
$7,086/mo
Rent Zestimate®
Find your next renter with Zillow Rental Manager. Plus, with online applications, you can quickly screen prospective tenants – for free.
$7,086/mo
Rent Zestimate®
Refinance and save
$14,093/mo
Est. payment
Refinancing to a lower rate could help reduce your monthly payments and save thousands over the life of the loan.
$14,093/mo
Est. payment
Explore your selling options
Work with a Zillow partner agent
Leverage their expertise and Zillow's premium Showcase listings to get your home seen by more buyers.
Get startedList with your own agent
Get your home in front of millions of buyers by listing it on Zillow.
Learn how to do itSell it yourself
Take full control of how buyers see your home on Zillow by listing For Sale by Owner (FSBO).
List your homeWhat's special
Pool housePrivate lotOutdoor fireplacePlay structureWell-appointed hallway bathroomRichly appointed wood-paneled officeCovered outdoor kitchen
Zillow last checked:
Listing updated:
Listed by:
Kristin Rolph DRE #01996344 916-292-2207,
Compass
Bought with:
Tad Thompson, DRE #01034942
Coldwell Banker Realty
Source: MetroList Services of CA,MLS#: 226037561Originating MLS: MetroList Services, Inc.
Facts & features
Interior
Bedrooms & bathrooms
- Bedrooms: 4
- Bathrooms: 4
- Full bathrooms: 3
- Partial bathrooms: 1
Dining room
- Features: Formal Area
Kitchen
- Features: Breakfast Area, Butlers Pantry, Pantry Closet, Kitchen Island, Island w/Sink
Heating
- Central
Cooling
- Ceiling Fan(s), Central Air, Whole House Fan
Appliances
- Included: Gas Cooktop, Built-In Refrigerator, Range Hood, Ice Maker, Dishwasher, Microwave, Double Oven, Wine Refrigerator, Dryer, Washer
- Laundry: Sink, Inside, Inside Room
Features
- Flooring: Carpet, Tile, Wood
- Number of fireplaces: 1
- Fireplace features: Double Sided, Raised Hearth
Interior area
- Total structure area: 0
- Total interior livable area: 4,391 sqft
Property
Parking
- Total spaces: 4
- Parking features: Attached
- Attached garage spaces: 4
Features
- Levels: Two
- Stories: 2
- Exterior features: Outdoor Kitchen, Outdoor Grill, Fire Pit
- Has private pool: Yes
- Pool features: In Ground
Lot
- Size: 0.71 Acres
Details
- Additional structures: Pergola, Gazebo, Other
- Parcel number: 465020008000
- Zoning: RS-AG-B-X
- Special conditions: Standard
Construction
Type & style
- Home type: SingleFamily
- Property subtype: Single Family Residence
Materials
- Stucco
- Foundation: Raised
- Roof: Tile
Condition
- Year built: 1995
Utilities & green energy
- Electric: 220 Volts in Laundry
- Sewer: Public Sewer
- Water: Public
- Utilities for property: Public
Community & HOA
Community
- Features: Gated
HOA
- Has HOA: Yes
- Amenities included: Barbecue, Tennis Court(s)
- Services included: Common Areas, Security, Maintenance Grounds, Management
- HOA fee: $450 monthly
Location
- Region: Granite Bay
Financial & listing details
- Price per square foot: $491/sqft
- Tax assessed value: $2,223,600
- Annual tax amount: $23,582
- Price range: $2.2M - $2.2M
- Date on market: 3/27/2026
Price history
| Date | Event | Price |
|---|---|---|
| 7/13/2026 | Sold | $2,155,000-4%$491/sqft |
Source: MetroList Services of CA #226037561 Report a problem | ||
| 6/15/2026 | Pending sale | $2,245,000$511/sqft |
Source: MetroList Services of CA #226037561 Report a problem | ||
| 5/26/2026 | Price change | $2,245,000-2.2%$511/sqft |
Source: MetroList Services of CA #226037561 Report a problem | ||
| 3/27/2026 | Listed for sale | $2,295,000+5.3%$523/sqft |
Source: MetroList Services of CA #226037561 Report a problem | ||
| 6/17/2024 | Sold | $2,180,000+13.2%$496/sqft |
Source: MetroList Services of CA #224047812 Report a problem | ||
| 5/18/2024 | Pending sale | $1,925,000$438/sqft |
Source: MetroList Services of CA #224047812 Report a problem | ||
| 5/9/2024 | Listed for sale | $1,925,000+197.3%$438/sqft |
Source: MetroList Services of CA #224047812 Report a problem | ||
| 10/21/1996 | Sold | $647,500$147/sqft |
Source: Public Record Report a problem | ||
Public tax history
| Year | Property taxes | Tax assessment |
|---|---|---|
| 2025 | $23,582 +78.9% | $2,223,600 +85.5% |
| 2024 | $13,183 +2% | $1,198,972 +2% |
| 2023 | $12,931 -0.4% | $1,175,464 +2% |
| 2022 | $12,977 +1.9% | $1,152,417 +2% |
| 2021 | $12,737 +0.2% | $1,129,822 +1% |
| 2020 | $12,711 | $1,118,238 +2% |
| 2019 | $12,711 +4.2% | $1,096,313 +2% |
| 2018 | $12,202 -0.6% | $1,074,817 +2% |
| 2017 | $12,278 +2.3% | $1,053,744 +2% |
| 2016 | $12,007 +2% | $1,033,083 +1.5% |
| 2015 | $11,774 +14% | $1,017,566 +15.6% |
| 2014 | $10,326 | $880,000 +10% |
| 2013 | -- | $800,000 |
| 2012 | -- | $800,000 -16.2% |
| 2011 | -- | $954,564 +0.8% |
| 2010 | -- | $947,431 -0.2% |
| 2009 | -- | $949,683 +2% |
| 2008 | -- | $931,063 +2% |
| 2007 | -- | $912,808 +11.1% |
| 2006 | -- | $821,381 +2% |
| 2005 | -- | $805,276 +2% |
| 2004 | -- | $789,487 +1.9% |
| 2003 | -- | $775,018 +2% |
| 2002 | -- | $759,823 +2% |
| 2001 | -- | $744,926 +2.7% |
| 2000 | -- | $725,419 |
Find assessor info on the county website
Neighborhood: 95746
Nearby homes
- $2,723,2006 bd6 ba8k sqft9515 Ashbourne Ct, Granite Bay, CA 95746Off Market
- $2,099,5004 bd4 ba3.9k sqft5030 Westbury Cir, Granite Bay, CA 95746Off Market
- $2,355,7006 bd6 ba5.2k sqft5021 Westbury Cir, Granite Bay, CA 95746Off Market
- $2,455,8005 bd6 ba5.7k sqft5029 Westbury Cir, Granite Bay, CA 95746Off Market
- $3,174,6005 bd5 ba7k sqft9612 Jorney Ct, Granite Bay, CA 95746Off Market
- $2,525,0005 bd7 ba6.7k sqft5013 Westbury Cir, Granite Bay, CA 95746Off Market
- $2,793,3005 bd4 ba9.5k sqft9520 Ashbourne Ct, Granite Bay, CA 95746Off Market
- $2,456,6005 bd4 ba5.9k sqft9525 Ashbourne Ct, Granite Bay, CA 95746Off Market
Nearby schools
GreatSchools rating
- 10/10Oakhills Elementary SchoolGrades: K-3Distance: 0.7 mi
- 9/10Willma Cavitt Junior High SchoolGrades: 7-8Distance: 2.4 mi
- 10/10Granite Bay High SchoolGrades: 9-12Distance: 0.9 mi
Get a cash offer in 3 minutes
Find out how much your home could sell for in as little as 3 minutes with a no-obligation cash offer.
Estimated market value
$2,145,100
Get a cash offer in 3 minutes
Find out how much your home could sell for in as little as 3 minutes with a no-obligation cash offer.
Estimated market value
$2,145,100
- California
- Placer County
- Granite Bay
- 95746
- 9505 Ashbourne Ct
Nearby cities
Nearby zip codes
Other Granite Bay Topics
