Skip main navigation
Sold
  • $245,000

    9505 Bay Vista West Dr, Indianapolis, IN 46250

    2beds
    2,056sqft
    Residential, Condominium
    Built in 1981
    -- sqft lot
    $-- Zestimate®
    $119/sqft
    $1,765 Estimated rent

    Home value

    Not available

    Estimated sales range

    Not available

    $1,765/mo

    Zestimate® history
    Loading
    Loading...

    Owner options

    List your home for rent

    $1,765/mo

    Rent Zestimate®

    Find your next renter with Zillow Rental Manager. Plus, with online applications, you can quickly screen prospective tenants – for free.

    Learn more

    $1,765/mo

    Rent Zestimate®

    Refinance and save

    $1,994/mo

    Est. payment

    Refinancing to a lower rate could help reduce your monthly payments and save thousands over the life of the loan.

    See today's rates

    $1,994/mo

    Est. payment

    Explore your selling options

    Work with a Zillow partner agent

    Leverage their expertise and Zillow's premium Showcase listings to get your home seen by more buyers.

    Get started

    List with your own agent

    Get your home in front of millions of buyers by listing it on Zillow.

    Learn how to do it

    Sell it yourself

    Take full control of how buyers see your home on Zillow by listing For Sale by Owner (FSBO).

    List your home

    What's special

    Cozy gas stone fireplaceSoft-close farmhouse sliding doorEnsuite primary bedroomExpanded closetVersatile family roomCathedral ceilingsCeiling-height cabinets
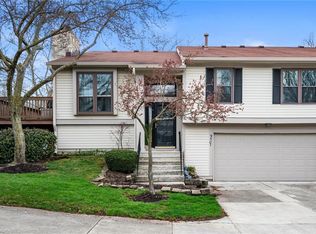
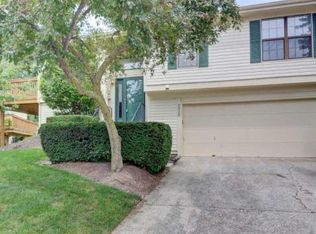
    Looking for low maintenance living inside and out? You don't want to miss this move in ready updated condo in Bayside Woods with over 2000 sq. ft! The first thing you notice when you enter the bi-level layout is the open, airy feel of the upper level with cathedral ceilings in the great room/dining room combo. The dining room opens to a large balcony, perfect for grilling out or container gardening. The kitchen features ceiling-height cabinets, providing ample storage and a sleek, modern look which flows seamlessly into the dining room. The upper floor also features an ensuite primary bedroom with expanded closet with extra sink, offering convenience and additional space. The primary bathroom even feature a built in bluetooth speaker! On the main level, the versatile family room can serve as an office, game room, or even a potential third bedroom with a Murphy bed and built-in bookshelves. A cozy gas stone fireplace adds warmth and charm, while the fully remodeled full bath features a stylish soft-close farmhouse sliding door. Additional conveniences include a mudroom with IKEA storage and a laundry room with ceramic tile floors. The 2-car garage is packed with extra storage, including a bump-out, an insulated storage closet, overhead storage, and additional space in front. With numerous updates in recent years-including a new roof and siding coming this spring-this home is truly move-in ready. Schedule your showing today and experience the ease of Bayside Woods living!

    Zillow last checked:

    Listing updated:

    Listed by:

    Heather Babb 812-230-3550,

    CENTURY 21 Scheetz,

    Scott Babb 812-236-4991,

    CENTURY 21 Scheetz

    Bought with:

    Amber Hannock

    Epique Inc

    Source: MIBOR as distributed by MLS GRID,MLS#: 22024298MLS Logo

    Facts & features

    Interior

    Bedrooms & bathrooms
    • Bedrooms: 2
    • Bathrooms: 2
    • Full bathrooms: 2
    • Main level bathrooms: 1
    Primary bedroom
    • Features: Vinyl Plank
    • Level: Upper
    • Area: 165 Square Feet
    • Dimensions: 15x11
    Bedroom 2
    • Features: Vinyl Plank
    • Level: Upper
    • Area: 100 Square Feet
    • Dimensions: 10x10
    Family room
    • Features: Vinyl Plank
    • Level: Main
    • Area: 308 Square Feet
    • Dimensions: 22x14
    Great room
    • Features: Vinyl Plank
    • Level: Upper
    • Area: 264 Square Feet
    • Dimensions: 22x12
    Kitchen
    • Features: Vinyl Plank
    • Level: Upper
    • Area: 99 Square Feet
    • Dimensions: 11x9
    Heating
    • Forced Air, Natural Gas
    Appliances
    • Included: Dishwasher, Dryer, Disposal, Gas Water Heater, Electric Oven, Refrigerator, Washer, Water Softener Owned
    • Laundry: Main Level
    Features
    • Attic Access, Double Vanity, Cathedral Ceiling(s), Entrance Foyer, Ceiling Fan(s), High Speed Internet
    • Windows: Windows Thermal
    • Has basement: No
    • Attic: Access Only
    • Number of fireplaces: 1
    • Fireplace features: Family Room, Gas Log
    • Common walls with other units/homes: 1 Common Wall
    Interior area
    • Total structure area: 2,056
    • Total interior livable area: 2,056 sqft

    Property

    Parking
    • Total spaces: 2
    • Parking features: Attached, Concrete
    • Attached garage spaces: 2
    Features
    • Levels: Two
    • Stories: 2
    • Entry location: Building Private Entry,Free Standing
    • Patio & porch: Deck
    Lot
    • Size: 4,356 Square Feet
    • Features: Corner Lot, Cul-De-Sac, Mature Trees
    Details
    • Parcel number: 490215121068000400
    • Horse amenities: None

    Construction

    Type & style
    • Home type: Condo
    • Architectural style: Traditional
    • Property subtype: Residential, Condominium
    • Attached to another structure: Yes
    Materials
    • Vinyl With Brick
    • Foundation: Slab
    Condition
    • New construction: No
    • Year built: 1981

    Utilities & green energy

    • Water: Municipal/City

    Community & HOA

    Community
    • Features: Clubhouse, Pool, Tennis Court(s)
    • Subdivision: Bayside Woods
    HOA
    • Has HOA: Yes
    • Amenities included: Pool, Clubhouse, Insurance, Maintenance, Management, Snow Removal, Tennis Court(s)
    • Services included: Clubhouse, Entrance Common, Insurance, Lawncare, Maintenance Structure, Management, Snow Removal, Tennis Court(s)
    • HOA fee: $400 monthly
    • HOA phone: 317-875-5600
    Location
    • Region: Indianapolis

    Financial & listing details

    • Price per square foot: $119/sqft
    • Tax assessed value: $246,600
    • Annual tax amount: $2,244
    • Date on market: 2/28/2025
    • Cumulative days on market: 11 days

    Price history

    DateEventPrice
    4/22/2025Sold$245,000-3.9%$119/sqft
    Source: MIBOR as distributed by MLS GRID #22024298 Report a problem
    3/9/2025Pending sale$255,000$124/sqft
    Source: MIBOR as distributed by MLS GRID #22024298 Report a problem
    2/28/2025Listed for sale$255,000+25.3%$124/sqft
    Source: MIBOR as distributed by MLS GRID #22024298 Report a problem
    6/30/2021Sold$203,500+112%$99/sqft
    Source: Public Record Report a problem
    6/19/2015Sold$96,000-10.7%$47/sqft
    Source: MIBOR as distributed by MLS GRID #21344422 Report a problem
    4/13/2015Listed for sale$107,500$52/sqft
    Source: Metropolitan Indianapolis Board of REALTORS #21344422 Report a problem

    Public tax history

    YearProperty taxesTax assessment
    2025$2,412 +7.5%$246,600 +11.1%
    2024$2,244 +22%$221,900 +6.8%
    2023$1,839 +16.3%$207,700 +23.4%
    2022$1,581 +2.9%$168,300 +16.6%
    2021$1,536 +8.3%$144,400 +3.7%
    2020$1,419 +13.6%$139,300 -1.8%
    2019$1,249 +3.2%$141,900 +13.6%
    2018$1,210 -5.5%$124,900 +5.6%
    2017$1,280 +8.8%$118,300 -3%
    2016$1,177 +33.3%$121,900 +12.7%
    2014$883 -24.4%$108,200 +0.7%
    2013$1,168 $107,400 -14.4%
    2012$1,168 $125,500 +10.8%
    2011-- $113,300
    2010$979 +14.4%$113,300
    2009$856 $113,300 -4.9%
    2007-- $119,200 -0.6%
    2006-- $119,900 +22%
    2005-- $98,300
    2004-- $98,300
    2003-- $98,300 +100.2%
    2002-- $49,100 +199.9%
    2001-- $16,370
    2000-- $16,370
    Find assessor info on the county website

    Neighborhood: Castleton

    Nearby schools

    GreatSchools rating
    Get pre-qualified for a loan
    At Zillow Home Loans, we can pre-qualify you in as little as 5 minutes with no impact to your credit score.

    An equal housing lender. NMLS #10287.