Skip main navigation
Closed
  • $470,000

    9505 Black Canyon Dr, Reno, NV 89506

    3beds
    1,780sqft
    Single Family Residence
    Built in 2002
    7,405.2 Square Feet Lot
    $500,000 Zestimate®
    $264/sqft
    $2,603 Estimated rent

    Home value

    $500,000

    $475,000 - $525,000

    $2,603/mo

    Zestimate® history
    Loading
    Loading...

    Owner options

    List your home for rent

    $2,603/mo

    Rent Zestimate®

    Find your next renter with Zillow Rental Manager. Plus, with online applications, you can quickly screen prospective tenants – for free.

    Learn more

    $2,603/mo

    Rent Zestimate®

    Refinance and save

    $2,793/mo

    Est. payment

    Refinancing to a lower rate could help reduce your monthly payments and save thousands over the life of the loan.

    See today's rates

    $2,793/mo

    Est. payment

    Explore your selling options

    Work with a Zillow partner agent

    Leverage their expertise and Zillow's premium Showcase listings to get your home seen by more buyers.

    Get started

    List with your own agent

    Get your home in front of millions of buyers by listing it on Zillow.

    Learn how to do it

    Sell it yourself

    Take full control of how buyers see your home on Zillow by listing For Sale by Owner (FSBO).

    List your home

    What's special

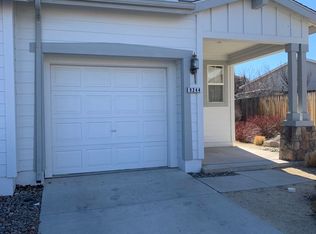
    Beautiful single-story located in the Sky Vista homes with a contemporary and thoughtfully designed open floor plan. A previous model home, this home has a spacious feeling which is emphasized by the high ceilings which provide a great space for entertaining or gathering with family and friends. The mature tree and low maintenance and drought tolerant landscaping in the front yard complements the inviting covered front porch., The home offers many upgrades including waterproof luxury vinyl flooring, oversized finished two car garage, extended driveway and ample storage. As you enter the large living and dining room area the high ceilings offer a ton of natural light! The family room and kitchen are a great room concept, featuring a fully updated kitchen with beautiful new countertops, island, wood cabinetry with soft close cabinets, in kitchen pantry, double ovens, 5 burner gas countertop range, and large single bowl sink. All appliances are stainless steel KitchenAid, and Sharp microwave is built into the island. As you wander into the family room, you’ll love the gas log fireplace also accented in wood trim. A wonderful place to feel warm, cozy and comfortable. French doors take you directly from the family room to your backyard. The home also features a primary suite with a unique design that includes high ceilings, a walk-in closet and a separate bonus room area with built-ins perfect for an oversized walk-in closet, office or nursery. The primary suite has been fully remodeled with a beautiful large walk-in shower and double sinks, and its own access to the backyard patio. The backyard features mature border plants and shrubbery that are all on their own drip system, and 2 wide side yards. You can feel the pride of ownership this home has to offer. Easy access to I-80 and close to parks, shopping, schools and all major conveniences as well as the world class natural beauty and recreation of Lake Tahoe.

    Zillow last checked:

    Listing updated:

    Listed by:

    Kimberley Dimino S.188069 775-351-8586,

    Berkshire Hathaway HomeService,

    Donna Harn S.183076 775-530-1392,

    Berkshire Hathaway HomeService

    Bought with:

    Nancy Wagner, S.182955

    Ferrari-Lund Real Estate Reno

    Source: NNRMLS,MLS#: 240010397MLS Logo

    Facts & features

    Interior

    Bedrooms & bathrooms
    • Bedrooms: 3
    • Bathrooms: 2
    • Full bathrooms: 2
    Heating
    • Fireplace(s), Forced Air, Natural Gas
    Cooling
    • Central Air, Refrigerated
    Appliances
    • Included: Dishwasher, Disposal, Double Oven, Dryer, Gas Cooktop, Microwave, Refrigerator, Washer
    • Laundry: Cabinets, Laundry Area, Laundry Room
    Features
    • Ceiling Fan(s), High Ceilings, Kitchen Island, Pantry, Master Downstairs, Smart Thermostat, Walk-In Closet(s)
    • Flooring: Carpet, Ceramic Tile, Laminate, Tile, Vinyl
    • Windows: Blinds, Double Pane Windows, Vinyl Frames
    • Number of fireplaces: 1
    • Fireplace features: Gas Log
    Interior area
    • Total structure area: 1,780
    • Total interior livable area: 1,780 sqft

    Property

    Parking
    • Total spaces: 2
    • Parking features: Attached, Garage Door Opener
    • Attached garage spaces: 2
    Features
    • Stories: 1
    • Patio & porch: Patio
    • Exterior features: None
    • Fencing: Back Yard
    Lot
    • Size: 7,405 sqft
    • Features: Landscaped, Level
    Details
    • Parcel number: 55036103
    • Zoning: PD

    Construction

    Type & style
    • Home type: SingleFamily
    • Property subtype: Single Family Residence
    Materials
    • Foundation: Crawl Space
    • Roof: Composition,Shingle
    Condition
    • Year built: 2002

    Utilities & green energy

    • Sewer: Public Sewer
    • Water: Public
    • Utilities for property: Cable Available, Electricity Available, Internet Available, Natural Gas Available, Phone Available, Sewer Available, Water Available, Cellular Coverage, Water Meter Installed

    Community & neighborhood

    Security
    • Security features: Smoke Detector(s)
    Location
    • Region: Reno
    • Subdivision: Sky Vista Village 12

    HOA & financial

    HOA
    • Has HOA: Yes
    • HOA fee: $100 quarterly
    • Amenities included: Maintenance Grounds

    Other

    Other facts
    • Listing terms: Cash,Conventional,FHA,VA Loan

    Price history

    DateEventPrice
    10/9/2024Sold$470,000$264/sqft
    Source: NNRMLS #240010397 Report a problem
    9/9/2024Pending sale$470,000$264/sqft
    Source: NNRMLS #240010397 Report a problem
    9/4/2024Listed for sale$470,000$264/sqft
    Source: NNRMLS #240010397 Report a problem
    8/21/2024Pending sale$470,000$264/sqft
    Source: NNRMLS #240010397 Report a problem
    8/14/2024Listed for sale$470,000+34.3%$264/sqft
    Source: NNRMLS #240010397 Report a problem
    5/8/2020Sold$350,000$197/sqft
    Source: NNRMLS #200003576 Report a problem
    3/22/2020Pending sale$350,000$197/sqft
    Source: Chase International #200003576 Report a problem
    3/18/2020Listed for sale$350,000+120.1%$197/sqft
    Source: Chase International-Damonte #200003576 Report a problem
    12/14/2010Sold$159,000-3.6%$89/sqft
    Source: Public Record Report a problem
    11/6/2010Listed for sale$165,000-9.6%$93/sqft
    Source: Ferrari-Lund Real Estate #100015600 Report a problem
    7/25/2003Sold$182,500$103/sqft
    Source: Public Record Report a problem

    Public tax history

    YearProperty taxesTax assessment
    2026$2,769 +7.9%$100,917 -1.3%
    2025$2,565 +8%$102,228 +3.6%
    2024$2,376 +8%$98,658 +1.7%
    2023$2,200 +8%$96,972 +18.5%
    2022$2,037 +6.4%$81,836 +7.1%
    2021$1,915 +5%$76,445 +4.3%
    2020$1,824 -4.8%$73,312
    2019$1,915 +5%$73,312 +9.3%
    2018$1,824 +8.8%$67,075 +1.4%
    2017$1,677 $66,121 +2.8%
    2016$1,677 $64,336 +2%
    2015$1,677 +297.9%$63,064 +25.9%
    2014$421 -73%$50,081 +17.7%
    2013$1,558 $42,540
    2012-- $42,540 +6.3%
    2011-- $40,031 -4.7%
    2010-- $41,984 -32.9%
    2009-- $62,553 -3.9%
    2008-- $65,058 -12.8%
    2007-- $74,615 +22.4%
    2006-- $60,960 +11.1%
    2005-- $54,867 +3.3%
    2004-- $53,123 -1.2%
    2003-- $53,770

    Find assessor info on the county website

    Neighborhood: Stead

    Nearby schools

    GreatSchools rating
    Schools provided by the listing agent
    • Elementary: Stead
    • Middle: OBrien
    • High: North Valleys

    Source: NNRMLS. This data may not be complete. We recommend contacting the local school district to confirm school assignments for this home.

    Get a cash offer in 3 minutes
    Find out how much your home could sell for in as little as 3 minutes with a no-obligation cash offer.
    Estimated market value
    $500,000
    Get a cash offer in 3 minutes
    Find out how much your home could sell for in as little as 3 minutes with a no-obligation cash offer.
    Estimated market value
    $500,000