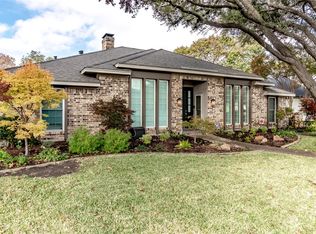
Nestled on one of the sweetest, charming, tree lined streets in Lake Highlands, 9505 Dove Meadow is something special. An exciting opportunity awaits because this is the first time this home has ever been on the market due to original ownership. This home has been lovingly maintained and even updated over the years. Wood floors grace all living areas and bedrooms, windows replaced (Aug 22), fresh paint throughout (Jan 24) and fresh landscaping, this home is move-in ready. The floorplan is fantastic, with 1 bedroom and bathroom split that would make a terrific office if needed, and there are no step ups or downs anywhere. The living room is huge with vaulted ceilings trimmed with wood beams and a stunning brick fireplace. The kitchen overlooks the living room and has been recently painted white cabinetry, black tile counters and brand new hardware. The backyard offers a stone patio and lots of room for kicking the ball around. Oversized 2 car garage and large attic space. A MUST SEE!
Sold
Price Unknown
9505 Dove Meadow Dr, Dallas, TX 75243
4beds
2,682sqft
Single Family Residence
Built in 1976
8,276 Square Feet Lot
$753,400 Zestimate®
$--/sqft
$3,157 Estimated rent
Home value
$753,400
$693,000 - $829,000
$3,157/mo
Zestimate® history
Owner options
List your home for rent
$3,157/mo
Rent Zestimate®
Find your next renter with Zillow Rental Manager. Plus, with online applications, you can quickly screen prospective tenants – for free.
$3,157/mo
Rent Zestimate®
Refinance and save
Refinancing to a lower rate could help reduce your monthly payments and save thousands over the life of the loan.
Explore your selling options
Work with a Zillow partner agent
Leverage their expertise and Zillow's premium Showcase listings to get your home seen by more buyers.
Get startedList with your own agent
Get your home in front of millions of buyers by listing it on Zillow.
Learn how to do itSell it yourself
Take full control of how buyers see your home on Zillow by listing For Sale by Owner (FSBO).
List your homeWhat's special
Large attic spaceBrand new hardwareTree lined streetsStone patioFresh landscapingBlack tile countersWood beams
Zillow last checked:
Listing updated:
Listed by:
Lindsay Craig 0570131 214-210-1500,
Ebby Halliday, REALTORS 214-210-1500
Bought with:
Debi Leavitt
Coldwell Banker Realty Frisco
Source: NTREIS,MLS#: 20520028
Facts & features
Interior
Bedrooms & bathrooms
- Bedrooms: 4
- Bathrooms: 3
- Full bathrooms: 3
Primary bedroom
- Features: Dual Sinks, Double Vanity, En Suite Bathroom, Jetted Tub, Sitting Area in Primary, Separate Shower, Walk-In Closet(s)
- Level: First
- Dimensions: 18 x 13
Bedroom
- Level: First
- Dimensions: 13 x 11
Bedroom
- Level: First
- Dimensions: 12 x 13
Bedroom
- Features: Split Bedrooms
- Level: First
- Dimensions: 8 x 8
Breakfast room nook
- Features: Built-in Features
- Level: First
- Dimensions: 8 x 9
Dining room
- Level: First
- Dimensions: 10 x 9
Kitchen
- Features: Built-in Features, Tile Counters
- Level: First
- Dimensions: 9 x 17
Living room
- Level: First
- Dimensions: 10 x 9
Living room
- Features: Built-in Features, Fireplace
- Level: First
- Dimensions: 23 x 23
Utility room
- Features: Built-in Features, Utility Room
- Level: First
- Dimensions: 5 x 6
Heating
- Central, Natural Gas
Cooling
- Central Air, Electric
Appliances
- Included: Dishwasher, Electric Cooktop, Disposal, Gas Water Heater
- Laundry: Laundry in Utility Room
Features
- Decorative/Designer Lighting Fixtures, Paneling/Wainscoting, Tile Counters, Cable TV, Vaulted Ceiling(s), Natural Woodwork, Walk-In Closet(s)
- Flooring: Ceramic Tile, Wood
- Has basement: No
- Number of fireplaces: 1
- Fireplace features: Family Room, Living Room, Wood Burning
Interior area
- Total interior livable area: 2,682 sqft
Property
Parking
- Total spaces: 2
- Parking features: Door-Single, Oversized, Garage Faces Rear
- Attached garage spaces: 2
Features
- Levels: One
- Stories: 1
- Patio & porch: Covered
- Pool features: None
- Fencing: Wood
Lot
- Size: 8,276 Square Feet
- Features: Back Yard, Interior Lot, Lawn, Landscaped, Subdivision, Sprinkler System
Details
- Parcel number: 00000794243080000
Construction
Type & style
- Home type: SingleFamily
- Architectural style: Ranch,Tudor,Traditional,Detached
- Property subtype: Single Family Residence
Materials
- Brick
- Foundation: Pillar/Post/Pier
- Roof: Composition
Condition
- Year built: 1976
Utilities & green energy
- Sewer: Public Sewer
- Water: Public
- Utilities for property: Natural Gas Available, Sewer Available, Separate Meters, Underground Utilities, Water Available, Cable Available
Community & HOA
Community
- Features: Sidewalks
- Subdivision: Bill Brownes Farm
HOA
- Has HOA: No
Location
- Region: Dallas
Financial & listing details
- Tax assessed value: $635,000
- Annual tax amount: $16,051
- Date on market: 2/9/2024
- Cumulative days on market: 6 days
- Listing terms: Cash,Conventional,VA Loan
- Exclusions: None
Price history
| Date | Event | Price |
|---|---|---|
| 3/12/2024 | Sold | -- |
Source: NTREIS #20520028 Report a problem | ||
| 2/29/2024 | Pending sale | $615,000$229/sqft |
Source: NTREIS #20520028 Report a problem | ||
| 2/15/2024 | Contingent | $615,000$229/sqft |
Source: NTREIS #20520028 Report a problem | ||
| 2/9/2024 | Listed for sale | $615,000$229/sqft |
Source: NTREIS #20520028 Report a problem | ||
Public tax history
| Year | Property taxes | Tax assessment |
|---|---|---|
| 2025 | $6,263 +73.8% | $635,000 -4.1% |
| 2024 | $3,604 +6.1% | $662,150 |
| 2023 | $3,398 +0.3% | $662,150 +12.8% |
| 2022 | $3,387 +5.5% | $587,080 +35.2% |
| 2021 | $3,209 +0.2% | $434,080 |
| 2020 | $3,204 +12.4% | $434,080 +12.7% |
| 2019 | $2,850 +5.6% | $385,030 |
| 2018 | $2,698 -44.9% | $385,030 +18.4% |
| 2017 | $4,896 -1.3% | $325,110 +4.1% |
| 2016 | $4,959 +2.8% | $312,410 +11.6% |
| 2015 | $4,825 | $280,000 +1.4% |
| 2014 | $4,825 | $276,000 |
| 2013 | -- | -- |
| 2012 | -- | -- |
| 2011 | -- | -- |
| 2010 | -- | -- |
| 2009 | -- | -- |
| 2008 | -- | -- |
| 2007 | -- | -- |
| 2005 | -- | -- |
| 2004 | -- | -- |
| 2003 | -- | -- |
| 2002 | -- | -- |
| 2001 | -- | -- |
Find assessor info on the county website
Neighborhood: 75243
Nearby homes
- $895,7004 bd3 ba3.1k sqft9419 Dove Meadow Dr, Dallas, TX 75243Off Market

- $--4 bd3 ba2.5k sqft9509 Dove Meadow Dr, Dallas, TX 75243Sold

- $754,3004 bd3 ba3.2k sqft9506 Bill Browne Ln, Dallas, TX 75243Off Market
- $--4 bd4 ba2.7k sqft9415 Dove Meadow Dr, Dallas, TX 75243Sold
- $--3 bd3 ba3.2k sqft9515 Dove Meadow Dr, Dallas, TX 75243Sold
- $681,9003 bd3 ba3k sqft9502 Bill Browne Ln, Dallas, TX 75243Off Market
- $855,9004 bd3 ba3k sqft9512 Bill Browne Ln, Dallas, TX 75243Off Market
- $842,5004 bd3 ba2.7k sqft9203 Clover Valley Dr, Dallas, TX 75243Off Market
Nearby schools
GreatSchools rating
- 8/10Moss Haven Elementary SchoolGrades: PK-5Distance: 0.7 mi
- 4/10Forest Meadow Junior High SchoolGrades: 6-8Distance: 0.3 mi
- 5/10Lake Highlands High SchoolGrades: 9-12Distance: 1.5 mi
Schools provided by the listing agent
- Elementary: Mosshaven
- High: Lake Highlands
- District: Richardson ISD
Source: NTREIS. This data may not be complete. We recommend contacting the local school district to confirm school assignments for this home.
Get a cash offer in 3 minutes
Find out how much your home could sell for in as little as 3 minutes with a no-obligation cash offer.
Estimated market value
$753,400
Get a cash offer in 3 minutes
Find out how much your home could sell for in as little as 3 minutes with a no-obligation cash offer.
Estimated market value
$753,400
- Texas
- Dallas County
- Dallas
- 75243
- 9505 Dove Meadow Dr
Nearby cities
Nearby neighborhoods
Nearby zip codes
Other Dallas Topics
