Skip main navigation
Active
  • $479,000

    9505 E Kayla Ln, Waggaman, LA 70094

    4beds
    2,928sqft
    : 
    Loading
    Get pre-qualified
    Single Family Residence
    Built in 2022
    0.67 Acres Lot
    $476,300 Zestimate®
    $164/sqft
    $21/mo HOA

    What's special

    Massive walk-in pantryLarge private officeStone countersLight and neutrally paintedMassively oversized walk-in closetStone-finished fireplaceLarge dining room
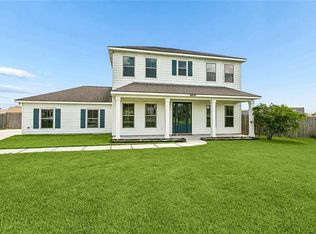
    Welcome home to Luxurious living at Live Oak Plantation Estates! Nestled on over half an acre on a quiet cul-de-sac, this 4-year-young home has many features that are ready to wow and impress! Out front your long and double-wide driveway offers parking for a dozen plus vehicles which leads to an amazing, oversized completely fenced in back yard that truly is a blank canvas and ready for just about anything you can dream up! Host your next BBQ, Boil, Fish Fry, etc. in this massive space and it should feel like your own private paradise. Inside you will immediately notice the soaring 10ft ceilings, wood look vinyl plank flooring, and double crown molding that are a must for today's modern living. Light and neutrally painted, the open living-kitchen concept is great for entertaining guests and friends, and the large living room space provides ample room for hosting gatherings or enjoy those cozy times around your stone-finished fireplace. Downstairs also offers a large private office and a large dining room. The modern kitchen boats stainless appliances, stone counters, a massive walk-in pantry, and large island with seating for plenty. An attached two-car garage is ready to take on your projects or make for great storage and includes a separate decked attic for easy holiday storage etc. as well. Walk up your oak wood stairs to your upstairs retreat that features 4 Large bedrooms with the primary bedroom offering an en-suite bath with tub and separate shower, a massively oversized walk-in closet, and fantastic views of your sprawling backyard oasis! Come home to enjoy luxurious living at its best while still being a short drive to New Orleans and the surrounding areas. Flood Zone X!
    21 days
    |
    318
    |
    37
    |

    Zillow last checked:

    Listing updated:

    Listed by:

    Ayres Schmitt 504-338-3080,

    United Real Estate Partners LLC 504-305-4930

    Source: GSREIN,MLS#: 2564267MLS Logo

    Loading...

      Facts & features

      Interior

      Bedrooms & bathrooms
      • Bedrooms: 4
      • Bathrooms: 3
      • Full bathrooms: 2
      • 1/2 bathrooms: 1
      Primary bedroom
      • Description: Flooring: Carpet
      • Level: Second
      • Dimensions: 15.9x15.4
      Bedroom
      • Description: Flooring: Carpet
      • Level: Second
      • Dimensions: 11.10x11.3
      Bedroom
      • Description: Flooring: Carpet
      • Level: Second
      • Dimensions: 13.5x10.5
      Bedroom
      • Description: Flooring: Carpet
      • Level: Second
      • Dimensions: 11.11x11.5
      Dining room
      • Description: Flooring: Plank,Simulated Wood
      • Level: First
      • Dimensions: 14x12
      Kitchen
      • Description: Flooring: Plank,Simulated Wood
      • Level: First
      • Dimensions: 14.7x12.2
      Living room
      • Description: Flooring: Plank,Simulated Wood
      • Level: First
      • Dimensions: 21x20.3
      Office
      • Description: Flooring: Plank,Simulated Wood
      • Level: First
      • Dimensions: 14x11.9
      Heating
      • Central, Multiple Heating Units
      Cooling
      • Central Air, 2 Units
      Features
      • Carbon Monoxide Detector, Pantry, Stainless Steel Appliances
      • Has fireplace: Yes
      • Fireplace features: Gas
      Interior area
      • Total structure area: 3,736
      • Total interior livable area: 2,928 sqft
      Video & virtual tour

      Property

      Parking
      • Total spaces: 3
      • Parking features: Garage, Off Street, Three or more Spaces, Garage Door Opener
      • Has garage: Yes
      Features
      • Levels: Two
      • Stories: 2
      • Patio & porch: Concrete, Covered
      • Pool features: None
      Lot
      • Size: 0.67 Acres
      • Dimensions: 23 x 24 x 231 x 297 x 175
      • Features: Outside City Limits, Oversized Lot
      Details
      • Parcel number: 0500008001AZ
      • Special conditions: None

      Construction

      Type & style
      • Home type: SingleFamily
      • Architectural style: Traditional
      • Property subtype: Single Family Residence
      Materials
      • HardiPlank Type
      • Foundation: Slab
      • Roof: Asphalt,Shingle
      Condition
      • Excellent
      • Year built: 2022

      Utilities & green energy

      • Sewer: Public Sewer
      • Water: Public

      Community & HOA

      Community
      • Subdivision: Live Oak Plantation
      HOA
      • Has HOA: Yes
      • HOA fee: $250 annually
      Location
      • Region: Waggaman

      Financial & listing details

      • Price per square foot: $164/sqft
      • Date on market: 6/23/2026

        Estimated market value

        $476,300

        $452,000 - $500,000

        $3,512/mo

        Price history

        DateEventPrice
        6/24/2026Listed for sale$479,000+11.3%$164/sqft
        Source: GSREIN #2564267 Report a problem
        2/23/2022Sold--
        Source: GSREIN #2319395 Report a problem
        10/16/2021Listed for sale$430,500$147/sqft
        Source: GSREIN #2319395 Report a problem

        Public tax history

        Tax history is unavailable.

        Monthly payment

        Est. payment

        Payment breakdown

        Explore the cost of this home by adjusting the details. Changes won't be saved.
        All calculations are estimates and provided by Zillow, Inc. for informational purposes only. Actual amounts may vary.
        HOA fees may include property taxes on listings classified as Co-Ops. Contact the listing agent and/or owner for fee details.
        Mortgage interest rates are dependent on a number of factors, including credit score, down payment, and repayment length. Interest rate data provided by Zillow Group Marketplace, Inc. as of 1/1/1970 from various mortgage lenders with which we have lead or other similar arrangements; the Estimated Payment is an average of those rates.
        See how much you could borrow to make a competitive offer.

        Climate risks

        Neighborhood: 70094

        Getting around

        0 / 100
        Car-Dependent
        25 / 100
        Somewhat Bikeable

        Nearby schools

        GreatSchools rating

        A local agent can set up tours, give advice and negotiate with sellers.

        Browse local experts

        Similar homes