Skip main navigation
Sold for $1,875,000
  • $1,875,000

    9505 E SUPERSTITION MOUNTAIN Drive, Gold Canyon, AZ 85118

    4beds
    4,701sqft
    Single Family Residence
    Built in 2018
    0.55 Acres Lot
    $1,897,100 Zestimate®
    $399/sqft
    $5,892 Estimated rent

    Home value

    $1,897,100

    $1.73M - $2.09M

    $5,892/mo

    Zestimate® history
    Loading
    Loading...

    Owner options

    List your home for rent

    $5,892/mo

    Rent Zestimate®

    Find your next renter with Zillow Rental Manager. Plus, with online applications, you can quickly screen prospective tenants – for free.

    Learn more

    $5,892/mo

    Rent Zestimate®

    Refinance and save

    $11,887/mo

    Est. payment

    Refinancing to a lower rate could help reduce your monthly payments and save thousands over the life of the loan.

    See today's rates

    $11,887/mo

    Est. payment

    Explore your selling options

    Work with a Zillow partner agent

    Leverage their expertise and Zillow's premium Showcase listings to get your home seen by more buyers.

    Get started

    List with your own agent

    Get your home in front of millions of buyers by listing it on Zillow.

    Learn how to do it

    Sell it yourself

    Take full control of how buyers see your home on Zillow by listing For Sale by Owner (FSBO).

    List your home

    What's special

    Pebbletec heated poolEpoxy floorTimeless colorsSplit floor planFormal diningImpressive exterior architectureLarge walk-in pantry
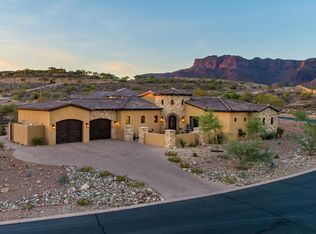
    No need to remodel, no need to add a 3rd car garage, nor hire a contractor to make all bedrooms ensuite, or add an office, a pool, re-roof, or update the mechanical systems. It is already here! Built in 2018, this home emanates newness! Impressive exterior architecture, coupled with highly upgraded & finished interiors throughout with timeless colors, featuring a most livable split floor plan & impressive 15' ceilings in the memorable great room. Home is situated in a quiet corner of the coveted 24/7 guard gated community created by Lyle Anderson w/36 holes of Nicklaus designed golf. Only 35 minutes from Sky Harbor and 20 minutes to Mesa Gateway where Allegiant Airlines flies non-stop to 41 cities nationwide. Gold Canyon is Arizona's best kept secret. Only one traffic light separates residents of the country club from the Atlantic and Pacific Oceans. This unique location, the best in the valley, is located in quiet Pinal County and is the perfect setting for this 6-year old outstanding residence. Quartz counters, high-end attractive Thermador stainless steel appliances, 6' side by side freezer/refrigerator, Thermador 6 burner w/griddle gas stove with a gas and electric ovens below and dishwasher. 8' solid core doors w/Emtec hardware, easy care porcelain flooring, Kohler bath fixtures, upgraded LED lighting, surround sound throughout, plantation shutters, abundant soft-close kitchen cabinets, large walk-in pantry, a full oversized extra 'back kitchen' with a 2nd built-in microwave, additional sink, and a wall mounted 3rd oven (overall, more kitchen cabinets than you may find in most complete kitchens). Adjacent is the formal dining and a buffet bar. A half bath off the kitchen. R/O and water softener. The great room has a grand hotel lobby feel with a 15' ceiling, fireplace and an oversized wall mounted TV for your entertainment. A unique sports bar centrally located with seating for 6 and 2 wine refrigerators. A wonderful gathering location for your favorite sporting event at family gatherings. Just off the great room is a large office which could sport a pool table or serve as a media room. A 10' wall of glass telescopes into the walls and leads you to the covered patio and the refreshing Pebbletec heated pool with Baja shelf and spa. When entering from the garage you will find a mud room (Arizona style), a butler's bar w/refrigerator and a convenient key drop. Speaking of the garage, it is oversized fully accommodating 3 large vehicles with bays 26' and 29' deep and 40' wide, smartly finished off with an attractive epoxy floor. All four bedrooms are ensuite with walk in or oversized closets. Primary suite is split and features 10' ceilings, a sitting area, double sinks, walk-in shower, tub, and an oversized closet with an attractive built-out. 5 TV's. WHERE ELSE? NOWHERE ELSE BUT HERE!

    Zillow last checked:

    Listing updated:

    Listed by:

    Thomas Popa 480-276-7236,

    Thomas Popa & Associates LLC,

    Denise A. Millard 480-239-9803,

    Thomas Popa & Associates LLC

    Bought with:

    Emily Whitwell, SA648144000

    RETSY

    Source: ARMLS,MLS#: 6813447MLS Logo

    Facts & features

    Interior

    Bedrooms & bathrooms
    • Bedrooms: 4
    • Bathrooms: 5
    • Full bathrooms: 4
    • 1/2 bathrooms: 1
    Heating
    • Natural Gas
    Cooling
    • Central Air
    Appliances
    • Included: Dryer, Washer, Reverse Osmosis, Refrigerator, Built-in Microwave, Dishwasher, Disposal, Gas Range, Gas Oven, Gas Cooktop
    Features
    • Pantry, Non-laminate Counter, High Speed Internet, Double Vanity, Eat-in Kitchen, Breakfast Bar, No Interior Steps, Kitchen Island, Full Bth Master Bdrm, Separate Shwr & Tub
    • Flooring: Carpet, Tile
    • Windows: Low Emissivity Windows, Solar Screens, Double Pane Windows, Wood Frames
    • Has basement: No
    • Number of fireplaces: 1
    Interior area
    • Total structure area: 4,701
    • Total interior livable area: 4,701 sqft

    Property

    Parking
    • Total spaces: 6
    • Parking features: Garage Door Opener, Extended Length Garage, Over Height Garage
    • Garage spaces: 3
    • Uncovered spaces: 3
    Accessibility
    • Accessibility features: Zero-Grade Entry
    Features
    • Stories: 1
    • Patio & porch: Covered
    • Has private pool: Yes
    • Pool features: Variable Speed Pump, Heated
    • Has spa: Yes
    • Spa features: Heated, Private
    • Fencing: Block,Wrought Iron
    • Has view: Yes
    • View description: Mountain(s)
    Lot
    • Size: 0.55 Acres
    • Features: North/South Exposure, Sprinklers In Rear, Sprinklers In Front, Desert Back, Desert Front, Auto Timer H2O Front, Auto Timer H2O Back
    Details
    • Parcel number: 10725135

    Construction

    Type & style
    • Home type: SingleFamily
    • Architectural style: Other
    • Property subtype: Single Family Residence
    Materials
    • Stucco, Wood Frame, Painted
    • Roof: Tile,Foam
    Condition
    • Year built: 2018
    Details
    • Builder name: Vince Stark

    Utilities & green energy

    • Sewer: Private Sewer
    • Water: Pvt Water Company

    Community & HOA

    Community
    • Features: Golf, Gated, Guarded Entry
    • Security: Security Guard
    • Subdivision: SUPERSTITION MOUNTAIN
    HOA
    • Has HOA: Yes
    • Services included: Maintenance Grounds, Street Maint
    • HOA fee: $990 quarterly
    • HOA name: SMOA
    • HOA phone: 480-983-6773
    Location
    • Region: Gold Canyon

    Financial & listing details

    • Price per square foot: $399/sqft
    • Tax assessed value: $1,485,510
    • Annual tax amount: $11,474
    • Date on market: 2/1/2026
    • Cumulative days on market: 54 days
    • Listing terms: Cash,Conventional,VA Loan
    • Ownership: Fee Simple

    Price history

    DateEventPrice
    4/21/2025Sold$1,875,000-3.8%$399/sqft
    Source: ARMLS #6813447 Report a problem
    3/27/2025Pending sale$1,949,000$415/sqft
    Source: ARMLS #6813447 Report a problem
    2/26/2025Price change$1,949,000-11.2%$415/sqft
    Source: ARMLS #6813447 Report a problem
    1/31/2025Listed for sale$2,195,000+99.5%$467/sqft
    Source: ARMLS #6813447 Report a problem
    2/21/2019Sold$1,100,000-8.3%$234/sqft
    Source: ARMLS #5724046 Report a problem
    2/8/2019Pending sale$1,199,000$255/sqft
    Source: Realty ONE Group #5724046 Report a problem
    11/7/2018Price change$1,199,000-4.1%$255/sqft
    Source: Realty ONE Group #5724046 Report a problem
    2/15/2018Listed for sale$1,250,000+2400%$266/sqft
    Source: Realty ONE Group #5724046 Report a problem
    6/15/2015Sold$50,000-27%$11/sqft
    Source: Public Record Report a problem
    4/7/2015Pending sale$68,500$15/sqft
    Source: Coldwell Banker Residential Brokerage - Mesa #5229078 Report a problem
    1/30/2015Listed for sale$68,500-16.5%$15/sqft
    Source: Coldwell Banker Residential Brokerage - Mesa #5229078 Report a problem
    11/1/2014Listing removed$82,000$17/sqft
    Source: Coldwell Banker Residential Brokerage - Mesa #5029436 Report a problem
    11/13/2013Listed for sale$82,000-54.6%$17/sqft
    Source: Coldwell Banker Residential Brokerage - Mesa #5029436 Report a problem
    3/31/2005Sold$180,500$38/sqft
    Source: Public Record Report a problem

    Public tax history

    YearProperty taxesTax assessment
    2026$11,749 +2.4%$148,550 +4%
    2025$11,474 +1.6%$142,895 +19.4%
    2024$11,298 +4.3%$119,693 +29.7%
    2023$10,835 -1.8%$92,255 -25.9%
    2022$11,031 +2.6%$124,499 +3.4%
    2021$10,748 +1129.3%$120,361 -3.7%
    2020$874 +13.3%$124,924 +1469%
    2019$772 +8.5%$7,962 -17.5%
    2018$711 +3.3%$9,654 -3%
    2017$688 -2.7%$9,953
    2016$707 -2.9%--
    2014$728 $4,168
    2013-- --
    2012-- --
    2011-- $11,750 -52%
    2010-- $24,480
    2009-- --
    2008-- --
    2007-- --
    2006-- --
    2005-- --
    2004-- --
    Find assessor info on the county website

    Neighborhood: 85118

    Nearby schools

    GreatSchools rating
    Schools provided by the listing agent
    • Elementary: Peralta Trail Elementary School
    • Middle: Cactus Canyon Junior High
    • High: Apache Junction High School
    • District: Apache Junction Unified District

    Source: ARMLS. This data may not be complete. We recommend contacting the local school district to confirm school assignments for this home.

    Get a cash offer in 3 minutes
    Find out how much your home could sell for in as little as 3 minutes with a no-obligation cash offer.
    Estimated market value
    $1,897,100
    Get a cash offer in 3 minutes
    Find out how much your home could sell for in as little as 3 minutes with a no-obligation cash offer.
    Estimated market value
    $1,897,100