Skip main navigation
Off market
  • $467,300

    9505 Glenpointe Dr, Riverview, FL 33569

    4beds
    1,935sqft
    Single Family Residence
    Built in 1992
    0.29 Acres Lot
    $467,300 Zestimate®
    $241/sqft
    $3,025 Estimated rent

    Home value

    $467,300

    $444,000 - $491,000

    $3,025/mo

    Zestimate® history
    Loading
    Loading...

    Owner options

    List your home for rent

    $3,025/mo

    Rent Zestimate®

    Find your next renter with Zillow Rental Manager. Plus, with online applications, you can quickly screen prospective tenants – for free.

    Learn more

    $3,025/mo

    Rent Zestimate®

    Refinance and save

    $3,250/mo

    Est. payment

    Refinancing to a lower rate could help reduce your monthly payments and save thousands over the life of the loan.

    See today's rates

    $3,250/mo

    Est. payment

    Explore your selling options

    Work with a Zillow partner agent

    Leverage their expertise and Zillow's premium Showcase listings to get your home seen by more buyers.

    Get started

    List with your own agent

    Get your home in front of millions of buyers by listing it on Zillow.

    Learn how to do it

    Sell it yourself

    Take full control of how buyers see your home on Zillow by listing For Sale by Owner (FSBO).

    List your home

    What's special

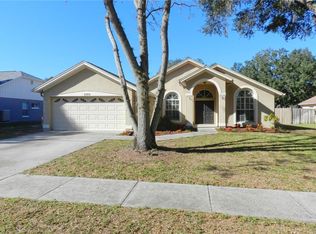
    A BIG POOL LANAI IN A PRIVATE, TREE-LINED YARD OF MORE THAN A QUARTER-ACRE ON A CUL-DE-SAC will make all the difference to the new owners of this 4-bedroom, 2-bath home in Riverglen! The yard is wood-fenced and walled on 3 sides, with no immediate back neighbor in a popular community close to schools, shops, restaurants, recreation spots and easy routes to Tampa, Gulf beaches or beyond. There's even a storage shed to match the freshly painted home, expanding your space beyond the 1,935-SF interior, 1,200-SF pool lanai, and 400-SF garage. The lanai features decorative planters in a split-level deck with both screened and roof-sheltered areas for all-weather enjoyment. Inside, you get an open design that provides formal living and dining rooms, a kitchen with casual dining space, and a central family room that opens through sliders to your outdoor oasis. All 4 bedrooms and the front formal rooms were upgraded 2 years ago with luxury vinyl plank floors, leaving ceramic tile in both bathrooms, the family room and kitchen. Another 2018 improvement was the 4-ton HVAC system plus ductwork, and all new window screens were added last year. You can bring your own upgrades to the rest of the home knowing you've chosen a great spot that's hard to beat. Riverglen's HOA is only $85 quarterly, yet you get two neighborhood playground parks and all the conveniences of this excellent location!

    This property is off market, which means it's not currently listed for sale or rent on Zillow. This may be different from what's available on other websites or public sources.

    Originating MLS: Tampa

    Facts & features

    Interior

    Bedrooms & bathrooms
    • Bedrooms: 4
    • Bathrooms: 2
    • Full bathrooms: 2
    Heating
    • Forced air, Electric
    Cooling
    • Central
    Appliances
    • Included: Dishwasher, Microwave, Range / Oven
    • Laundry: Inside, Laundry Closet
    Features
    • Ceiling Fans(s), Eating Space In Kitchen, Open Floorplan, Split Bedroom, Walk-In Closet(s), Thermostat, Cathedral Ceiling(s)
    • Flooring: Tile, Laminate
    • Windows: Blinds
    Interior area
    • Structure area source: Public Records
    • Total interior livable area: 1,935 sqft

    Property

    Parking
    • Total spaces: 2
    • Parking features: Garage - Attached
    Features
    • Levels: One
    • Patio & porch: Screened, Covered, Rear Porch
    • Exterior features: Stucco
    • Pool features: Gunite, In Ground, Screen Enclosure, Tile
    • Fencing: Wood, Masonry
    • Has view: Yes
    • View description: Water
    • Has water view: Yes
    • Water view: Water
    Lot
    • Size: 0.29 Acres
    • Dimensions: 80x159
    • Features: In County, Level/Flat, Sidewalk, Street Paved, Cul-de-sac, Unincorporated
    • Residential vegetation: Trees/Landscaped
    Details
    • Additional structures: Shed(s)
    • Parcel number: 2030222SF000001000450U
    • Zoning: PD

    Construction

    Type & style
    • Home type: SingleFamily
    • Architectural style: Contemporary
    • Property subtype: Single Family Residence
    Materials
    • masonry
    • Roof: Composition
    Condition
    • Completed
    • Year built: 1992

    Utilities & green energy

    • Sewer: Public Sewer
    • Water: Public
    • Utilities for property: Electricity Connected, Sewer Connected, BB/HS Internet Available, Public, Street Lights, Underground Utilities, Water Connected

    Community & HOA

    Community
    • Subdivision: Riverglen
    HOA
    • Has HOA: Yes
    • Amenities included: Playground, Park, Recreation Facilities
    • Services included: Recreational Facilities
    • HOA fee: $28 monthly
    Location
    • Region: Riverview

    Financial & listing details

    • Price per square foot: $241/sqft
    • Tax assessed value: $341,850
    • Annual tax amount: $5,710
    • Listing terms: Cash, Conventional, FHA, VA Loan
    • Ownership: Fee Simple

    Price history

    DateEventPrice
    8/3/2022Sold$450,000$233/sqft
    Source: Public Record Report a problem
    5/24/2022Pending sale$450,000$233/sqft
    Source: Stellar MLS #T3373393 Report a problem
    5/16/2022Listed for sale$450,000+60.7%$233/sqft
    Source: Stellar MLS #T3373393 Report a problem
    8/12/2020Sold$280,000+0%$145/sqft
    Source: Public Record Report a problem
    6/30/2020Pending sale$279,900$145/sqft
    Source: RE/MAX ALLIANCE GROUP #T3250598 Report a problem
    6/28/2020Listed for sale$279,900+120.6%$145/sqft
    Source: RE/MAX ALLIANCE GROUP #T3250598 Report a problem
    8/13/1999Sold$126,900$66/sqft
    Source: Public Record Report a problem

    Public tax history

    YearProperty taxesTax assessment
    2025$5,710 +9.5%$314,623 +2.9%
    2024$5,216 +3.6%$305,756 +3%
    2023$5,034 +1.8%$296,850 +0.3%
    2022$4,945 +6.6%$295,829 +27.5%
    2021$4,640 +94.1%$231,939 +53.8%
    2020$2,391 +4.1%$150,775 +2.3%
    2019$2,296 $147,385 +1.9%
    2018$2,296 +2.4%$144,637 -20.2%
    2017$2,243 +1.7%$181,216 +30.6%
    2016$2,206 +1.7%$138,748 +0.7%
    2015$2,170 +0.1%$137,784 +0.8%
    2014$2,167 $136,690 +1.5%
    2013$2,167 +0.5%$134,670 +1.7%
    2012$2,156 -3.2%$132,419 -2.4%
    2011$2,226 -0.2%$135,666 -0.9%
    2010$2,231 -9.5%$136,943 -7.7%
    2009$2,464 +0.2%$148,335 +0.1%
    2008$2,459 -6.8%$148,187 +3%
    2007$2,639 -4.8%$143,871 +2.5%
    2006$2,771 +0.2%$140,362 +3%
    2005$2,765 $136,274 +3%
    2004-- $132,305 +1.9%
    2003-- $129,838 +2.4%
    2002-- $126,795 +3.4%
    2001-- $122,646 +11.6%
    2000$2,265 $109,898
    Find assessor info on the county website

    Neighborhood: Riverglen of Brandon

    Nearby schools

    GreatSchools rating
    Schools provided by the listing agent
    • Elementary: Boyette Springs-HB
    • Middle: Rodgers-HB
    • High: Riverview-HB

    Source: The MLS. This data may not be complete. We recommend contacting the local school district to confirm school assignments for this home.

    Get a cash offer in 3 minutes
    Find out how much your home could sell for in as little as 3 minutes with a no-obligation cash offer.
    Estimated market value
    $467,300
    Get a cash offer in 3 minutes
    Find out how much your home could sell for in as little as 3 minutes with a no-obligation cash offer.
    Estimated market value
    $467,300