One of Charlotte's premiere gated communities. Custom built brick home on a wide and rare cul-de-sac lot in Heydon Hall. Top quality features inside and out. Impressive front entry with stone and pavers. Open floorplan with custom kitchen, top quality stainless appliance package, large island with bar stool seating, two large sub zero wine fridge's. Ten ft. ceilings and eight ft. solid core doors on main floor. Heavy moldings throughout. Site finished hardwoods and Italian stone flooring. Main level master suite with spa like bathroom and huge closet. Great room with cedar beams, limestone fireplace, open to the kitchen. Upstairs features hardwood floors in the hallway. Large bonus room. Each bedroom is good size and has access to their own bathroom and walk in closet. Exterior boasts a covered back porch with stone fireplace, paver patio with built in gas grill and stone wall seating. Three car split attached garage. Full irrigation, HOA covers front yard maintenance.
Sold for $1,715,000
$1,715,000
9505 Heydon Hall Cres, Charlotte, NC 28210
5beds
4,725sqft
SingleFamily
Built in 2008
0.34 Acres Lot
$1,944,900 Zestimate®
$363/sqft
$6,090 Estimated rent
Home value
$1,944,900
$1.83M - $2.06M
$6,090/mo
Zestimate® history
Owner options
List your home for rent
$6,090/mo
Rent Zestimate®
Find your next renter with Zillow Rental Manager. Plus, with online applications, you can quickly screen prospective tenants – for free.
$6,090/mo
Rent Zestimate®
Refinance and save
$10,496/mo
Est. payment
Refinancing to a lower rate could help reduce your monthly payments and save thousands over the life of the loan.
$10,496/mo
Est. payment
Explore your selling options
Work with a Zillow partner agent
Leverage their expertise and Zillow's premium Showcase listings to get your home seen by more buyers.
Get startedList with your own agent
Get your home in front of millions of buyers by listing it on Zillow.
Learn how to do itSell it yourself
Take full control of how buyers see your home on Zillow by listing For Sale by Owner (FSBO).
List your homeWhat's special
Facts & features
Interior
Bedrooms & bathrooms
- Bedrooms: 5
- Bathrooms: 6
- Full bathrooms: 4
- 1/2 bathrooms: 2
Heating
- Forced air, Gas
Cooling
- Central
Appliances
- Included: Dishwasher, Garbage disposal, Refrigerator
- Laundry: Laundry Room, Electric Dryer Hookup, Main Level
Features
- Ceiling Fan(s), Breakfast Bar, Kitchen Island, Walk-In Closet(s), Built-in Features, Tray Ceiling(s), Wired for Data, Open Floorplan, Walk-In Pantry, Cable Available
- Flooring: Tile, Carpet, Hardwood
- Doors: g-Insulated Door(s)
- Windows: Insulated Windows, Window Treatments
- Basement: Crawl Space
- Attic: Walk-In
- Has fireplace: Yes
- Fireplace features: Great Room, Wood burning w/Gas Starter, Porch
Interior area
- Total interior livable area: 4,725 sqft
- Finished area below ground: 0
Property
Parking
- Total spaces: 3
- Parking features: Garage - Attached
Features
- Exterior features: Brick
- Spa features: Whirlpool
Lot
- Size: 0.34 Acres
- Features: Level, Cul-de-Sac
Details
- Parcel number: 20922301
- Zoning: MX1
- Special conditions: Standard
Construction
Type & style
- Home type: SingleFamily
- Architectural style: Traditional
Condition
- Year built: 2008
Details
- Builder name: Simonini
Utilities & green energy
- Water: Community Well, City Water
- Utilities for property: Cable Available
Community & HOA
Community
- Security: Security System, Gated Community
HOA
- Has HOA: Yes
- HOA fee: $449 monthly
Location
- Region: Charlotte
Financial & listing details
- Price per square foot: $363/sqft
- Tax assessed value: $1,281,200
- Annual tax amount: $9,999
Price history
| Date | Event | Price |
|---|---|---|
| 11/16/2023 | Sold | $1,715,000+55.9%$363/sqft |
Source: Public Record Report a problem | ||
| 9/3/2020 | Sold | $1,100,000-4.8%$233/sqft |
Source: Canopy MLS as distributed by MLS GRID #3594871 Report a problem | ||
| 7/21/2020 | Pending sale | $1,155,000$244/sqft |
Source: Allen Tate SouthPark #3594871 Report a problem | ||
| 3/11/2020 | Listed for sale | $1,155,000+50%$244/sqft |
Source: Allen Tate SouthPark #3594871 Report a problem | ||
| 8/11/2009 | Sold | $770,000+222.2%$163/sqft |
Source: Agent Provided Report a problem | ||
| 9/8/2008 | Sold | $239,000$51/sqft |
Source: Public Record Report a problem | ||
Public tax history
| Year | Property taxes | Tax assessment |
|---|---|---|
| 2025 | $9,999 +4.8% | $1,281,200 +3.4% |
| 2024 | $9,540 | $1,239,600 |
| 2023 | -- | $1,239,600 +15.3% |
| 2022 | -- | $1,074,800 |
| 2021 | -- | $1,074,800 |
| 2020 | -- | $1,074,800 |
| 2019 | $10,463 -18.6% | $1,074,800 +10.3% |
| 2018 | $12,853 +1.5% | $974,100 |
| 2017 | $12,662 | $974,100 |
| 2016 | $12,662 | $974,100 |
| 2015 | $12,662 +0.7% | $974,100 |
| 2014 | $12,573 | -- |
| 2013 | -- | $974,100 |
| 2012 | -- | $974,100 -11.6% |
| 2011 | -- | $1,102,500 +116.1% |
| 2010 | -- | $510,200 +218.9% |
| 2009 | -- | $160,000 |
| 2008 | -- | -- |
Find assessor info on the county website
Neighborhood: Seven Eagles
Nearby homes
- $1,715,0005 bd6 ba4.7k sqft9505 Heydon Hall Cir, Charlotte, NC 28210Sold

- $2,511,7005 bd8 ba5.8k sqft9515 Heydon Hall Cres, Charlotte, NC 28210Off Market
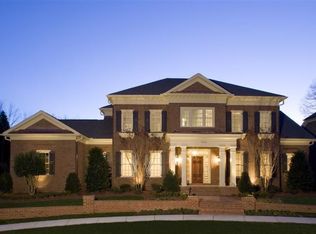
- $1,460,8435 bd5 ba3.9k sqft3014 Ella Katherine Way #21, Charlotte, NC 28210Sold

- $1,442,3004 bd3 ba4.1k sqft3014 Ella Katherine Way, Charlotte, NC 28210Off Market
- $1,704,6005 bd4 ba3.4k sqft3010 Ella Katherine Way, Charlotte, NC 28210Off Market
- $---- bd-- ba-- sqft3018 Ella Katherine Way, Charlotte, NC 28210Off Market
- $---- bd-- ba-- sqft3022 Ella Katherine Way, Charlotte, NC 28210Off Market
- $1,797,9004 bd4 ba3.6k sqft9431 Heydon Hall Cres, Charlotte, NC 28210Off Market
Nearby schools
GreatSchools rating
- 8/10Smithfield ElementaryGrades: PK-5Distance: 0.3 mi
- 7/10Quail Hollow MiddleGrades: 6-8Distance: 0.5 mi
- 5/10South Mecklenburg HighGrades: 9-12Distance: 0.8 mi
Schools provided by the listing agent
- Elementary: Smithfield
- Middle: Quail Hollow
- High: South Mecklenburg
Source: The MLS. This data may not be complete. We recommend contacting the local school district to confirm school assignments for this home.
Get a cash offer in 3 minutes
Find out how much your home could sell for in as little as 3 minutes with a no-obligation cash offer.
Estimated market value
$1,944,900
Get a cash offer in 3 minutes
Find out how much your home could sell for in as little as 3 minutes with a no-obligation cash offer.
Estimated market value
$1,944,900
- North Carolina
- Mecklenburg County
- Charlotte
- 28210
- Seven Eagles
- 9505 Heydon Hall Cres
Nearby cities
Nearby neighborhoods
Nearby zip codes
Other Charlotte Topics
