🚆 Commuter's Dream Meets Comfortable Living! Perfectly located just minutes from the VRE and major routes like I-95, this beautiful home makes your daily commute a breeze—and coming home even better. From the moment you walk in, you'll love the stylish LVP flooring and timeless crown molding that give this home both character and charm. ✨ Here’s What You’ll Love: 🍳 Gourmet Kitchen – Granite countertops, stainless steel appliances, and tons of cabinet space—ready for everything from weeknight meals to weekend brunch. 🔥 Inviting Family Room – A cozy gas fireplace makes this the heart of the home. 📚 Versatile Living Spaces – Need a home office or quiet reading nook? The separate Living Room has you covered, while the formal Dining Room is perfect for holidays and celebrations. 🛏 Primary Suite Goals – Cathedral ceilings, a dreamy walk-in closet, and a spa-inspired ensuite bath. 🛏 Room for Everyone – Three more generously-sized bedrooms and a full bath upstairs. 🎥 Bonus Space Galore! The fully finished basement is an entertainer’s paradise—featuring a theater room, an extra Bonus room, a full bath, and loads of storage. 🌳 Backyard Bliss Fire up the grill on your spacious deck and let the kids explore the custom-built treehouse in your private, fenced backyard. It's your very own suburban sanctuary! 🛠 Major Upgrades in the Last 4 Years: Roof, Central A/C, Furnace, and Hot Water Heater—worry-free living at its best! This home checks all the boxes—convenience, comfort, and character. Don’t wait—schedule your tour today and fall in love with where you live! 💛🔑
Sold for $525,000
$525,000
9505 Hickory Hill Dr, Fredericksburg, VA 22408
4beds
3,340sqft
Single Family Residence
Built in 2001
0.32 Acres Lot
$542,900 Zestimate®
$157/sqft
$3,164 Estimated rent
Home value
$542,900
$499,000 - $586,000
$3,164/mo
Zestimate® history
Owner options
List your home for rent
$3,164/mo
Rent Zestimate®
Find your next renter with Zillow Rental Manager. Plus, with online applications, you can quickly screen prospective tenants – for free.
$3,164/mo
Rent Zestimate®
Refinance and save
$3,301/mo
Est. payment
Refinancing to a lower rate could help reduce your monthly payments and save thousands over the life of the loan.
$3,301/mo
Est. payment
Explore your selling options
Work with a Zillow partner agent
Leverage their expertise and Zillow's premium Showcase listings to get your home seen by more buyers.
Get startedList with your own agent
Get your home in front of millions of buyers by listing it on Zillow.
Learn how to do itSell it yourself
Take full control of how buyers see your home on Zillow by listing For Sale by Owner (FSBO).
List your homeWhat's special
Gas fireplaceCozy family roomLarge private deckFinished basement paradiseTheater roomNewer lvp flooringRoom for everyone
Zillow last checked:
Listing updated:
Listed by:
Penny Traber 540-847-3932,
1st Choice Better Homes & Land, LC,
Listing Team: Traber Homes Real Estate Group, Co-Listing Team: Traber Homes Real Estate Group,Co-Listing Agent: Macy Traber Williams 540-847-6229,
1st Choice Better Homes & Land, LC
Bought with:
John Wood, 0225269208
Samson Properties
Source: Bright MLS,MLS#: VASP2030720
Facts & features
Interior
Bedrooms & bathrooms
- Bedrooms: 4
- Bathrooms: 4
- Full bathrooms: 3
- 1/2 bathrooms: 1
- Main level bathrooms: 1
Rooms
- Room types: Living Room, Dining Room, Primary Bedroom, Bedroom 2, Bedroom 3, Bedroom 4, Kitchen, Family Room, Foyer, Breakfast Room, Laundry, Recreation Room, Storage Room, Bathroom 1, Bathroom 2, Bonus Room, Primary Bathroom
Primary bedroom
- Features: Cathedral/Vaulted Ceiling, Ceiling Fan(s), Flooring - Luxury Vinyl Plank, Walk-In Closet(s)
- Level: Upper
- Area: 288 Square Feet
- Dimensions: 16 x 18
Bedroom 2
- Features: Ceiling Fan(s), Flooring - Luxury Vinyl Plank, Lighting - Ceiling
- Level: Upper
- Area: 144 Square Feet
- Dimensions: 12 x 12
Bedroom 3
- Features: Ceiling Fan(s), Flooring - Luxury Vinyl Plank, Lighting - Ceiling
- Level: Upper
- Area: 132 Square Feet
- Dimensions: 11 x 12
Bedroom 4
- Features: Ceiling Fan(s), Flooring - Luxury Vinyl Plank
- Level: Upper
- Area: 121 Square Feet
- Dimensions: 11 x 11
Primary bathroom
- Features: Flooring - Vinyl, Double Sink, Bathroom - Walk-In Shower, Soaking Tub
- Level: Upper
Bathroom 1
- Features: Flooring - Luxury Vinyl Plank
- Level: Main
Bathroom 1
- Features: Bathroom - Tub Shower
- Level: Lower
Bathroom 2
- Features: Double Sink, Bathroom - Tub Shower, Flooring - Vinyl
- Level: Upper
Bonus room
- Features: Flooring - Carpet
- Level: Lower
- Area: 187 Square Feet
- Dimensions: 17 x 11
Breakfast room
- Features: Flooring - Luxury Vinyl Plank
- Level: Main
- Area: 143 Square Feet
- Dimensions: 11 x 13
Dining room
- Features: Crown Molding, Lighting - Ceiling, Flooring - Luxury Vinyl Plank
- Level: Main
- Area: 168 Square Feet
- Dimensions: 12 x 14
Family room
- Features: Crown Molding, Flooring - Luxury Vinyl Plank, Lighting - Ceiling
- Level: Main
- Area: 182 Square Feet
- Dimensions: 14 x 13
Foyer
- Features: Flooring - Luxury Vinyl Plank
- Level: Main
Kitchen
- Features: Granite Counters, Flooring - Luxury Vinyl Plank, Kitchen - Gas Cooking, Lighting - Ceiling, Breakfast Nook, Crown Molding
- Level: Main
- Area: 156 Square Feet
- Dimensions: 12 x 13
Laundry
- Features: Flooring - Luxury Vinyl Plank
- Level: Main
- Area: 72 Square Feet
- Dimensions: 9 x 8
Living room
- Features: Crown Molding, Flooring - Luxury Vinyl Plank, Fireplace - Gas, Lighting - Ceiling
- Level: Main
- Area: 182 Square Feet
- Dimensions: 13 x 14
Recreation room
- Features: Flooring - Carpet
- Level: Lower
- Area: 513 Square Feet
- Dimensions: 27 x 19
Storage room
- Features: Flooring - Concrete
- Level: Lower
- Area: 272 Square Feet
- Dimensions: 17 x 16
Heating
- Forced Air, Natural Gas
Cooling
- Central Air, Ceiling Fan(s), Electric
Appliances
- Included: Microwave, Dishwasher, Oven, Oven/Range - Gas, Refrigerator, Stainless Steel Appliance(s), Cooktop, Water Heater, Gas Water Heater
- Laundry: Main Level, Hookup, Laundry Room
Features
- Attic, Bathroom - Walk-In Shower, Breakfast Area, Ceiling Fan(s), Combination Kitchen/Living, Crown Molding, Dining Area, Family Room Off Kitchen, Primary Bath(s), Upgraded Countertops, Walk-In Closet(s), Bathroom - Tub Shower, Soaking Tub, Open Floorplan, Formal/Separate Dining Room, Kitchen Island, Recessed Lighting, Dry Wall, 2 Story Ceilings, Cathedral Ceiling(s), 9'+ Ceilings
- Flooring: Luxury Vinyl, Carpet
- Windows: Window Treatments
- Basement: Finished,Connecting Stairway,Partial,Interior Entry
- Number of fireplaces: 1
- Fireplace features: Gas/Propane, Glass Doors, Mantel(s), Screen
Interior area
- Total structure area: 3,340
- Total interior livable area: 3,340 sqft
- Finished area above ground: 2,276
- Finished area below ground: 1,064
Property
Parking
- Total spaces: 6
- Parking features: Garage Faces Front, Garage Door Opener, Inside Entrance, Asphalt, Attached, Driveway
- Attached garage spaces: 2
- Uncovered spaces: 4
Accessibility
- Accessibility features: None
Features
- Levels: Three
- Stories: 3
- Patio & porch: Deck
- Exterior features: Lighting, Play Area, Play Equipment
- Pool features: None
- Fencing: Back Yard
- Has view: Yes
- View description: Trees/Woods, Street
Lot
- Size: 0.32 Acres
- Features: Front Yard, Landscaped, Rear Yard, SideYard(s)
Details
- Additional structures: Above Grade, Below Grade
- Parcel number: 36G10386
- Zoning: RU
- Special conditions: Standard
Construction
Type & style
- Home type: SingleFamily
- Architectural style: Colonial
- Property subtype: Single Family Residence
Materials
- Vinyl Siding
- Foundation: Other
- Roof: Architectural Shingle
Condition
- New construction: No
- Year built: 2001
Utilities & green energy
- Sewer: Public Sewer
- Water: Public
- Utilities for property: Fiber Optic
Community & HOA
Community
- Security: Smoke Detector(s)
- Subdivision: Timberlake
HOA
- Has HOA: Yes
- Services included: Common Area Maintenance
- HOA fee: $200 annually
- HOA name: TIMBERLAKE
Location
- Region: Fredericksburg
Financial & listing details
- Price per square foot: $157/sqft
- Tax assessed value: $472,800
- Annual tax amount: $3,472
- Date on market: 4/11/2025
- Listing agreement: Exclusive Right To Sell
- Listing terms: Cash,Conventional,FHA,Rural Development,USDA Loan,VA Loan,VHDA
- Ownership: Fee Simple
Price history
| Date | Event | Price |
|---|---|---|
| 7/1/2025 | Sold | $525,000+1.2%$157/sqft |
Source:  Bright MLS #VASP2030720 Report a problem Bright MLS #VASP2030720 Report a problem | ||
| 5/31/2025 | Pending sale | $519,000$155/sqft |
Source: Bright MLS #VASP2030720 Report a problem | ||
| 5/28/2025 | Price change | $519,000-2.1%$155/sqft |
Source: Bright MLS #VASP2030720 Report a problem | ||
| 5/5/2025 | Listed for sale | $530,000$159/sqft |
Source: Bright MLS #VASP2030720 Report a problem | ||
| 4/18/2025 | Pending sale | $530,000$159/sqft |
Source: Bright MLS #VASP2030720 Report a problem | ||
| 4/11/2025 | Listed for sale | $530,000+21.8%$159/sqft |
Source: Bright MLS #VASP2030720 Report a problem | ||
| 12/10/2021 | Sold | $435,000-2.2%$130/sqft |
Source: Bright MLS #VASP2003812 Report a problem | ||
| 11/9/2021 | Pending sale | $445,000$133/sqft |
Source: Bright MLS #VASP2003812 Report a problem | ||
| 11/4/2021 | Listed for sale | $445,000+21.6%$133/sqft |
Source: Bright MLS #VASP2003812 Report a problem | ||
| 12/8/2020 | Sold | $366,000-1.1%$110/sqft |
Source: Public Record Report a problem | ||
| 10/12/2020 | Pending sale | $369,900$111/sqft |
Source: Q Real Estate, LLC #VASP225776 Report a problem | ||
| 10/6/2020 | Listed for sale | $369,900+23.7%$111/sqft |
Source: Q Real Estate, LLC #VASP225776 Report a problem | ||
| 3/29/2016 | Sold | $299,000$90/sqft |
Source: Public Record Report a problem | ||
| 1/23/2016 | Listed for sale | $299,000+10.7%$90/sqft |
Source: RE/MAX Allegiance #SP9557768 Report a problem | ||
| 2/17/2010 | Sold | $270,000-3.5%$81/sqft |
Source: Public Record Report a problem | ||
| 12/6/2009 | Listed for sale | $279,900+16.6%$84/sqft |
Source: Elite #SP7212943 Report a problem | ||
| 1/29/2003 | Sold | $240,000+515.4%$72/sqft |
Source: Public Record Report a problem | ||
| 1/17/2001 | Sold | $39,000$12/sqft |
Source: Public Record Report a problem | ||
Public tax history
| Year | Property taxes | Tax assessment |
|---|---|---|
| 2025 | $3,472 | $472,800 |
| 2024 | $3,472 +18.6% | $472,800 +24.7% |
| 2023 | $2,926 +4.6% | $379,200 |
| 2022 | $2,797 +7% | $379,200 +17.4% |
| 2021 | $2,615 | $323,100 |
| 2020 | $2,615 +7.7% | $323,100 +12.8% |
| 2019 | $2,428 +1.7% | $286,500 |
| 2018 | $2,387 +4% | $286,500 +6.1% |
| 2017 | $2,295 | $270,000 |
| 2016 | -- | $270,000 +6.2% |
| 2015 | -- | $254,200 |
| 2014 | -- | $254,200 +14.5% |
| 2013 | -- | $222,000 |
| 2012 | -- | $222,000 -4.8% |
| 2011 | -- | $233,200 |
| 2010 | -- | $233,200 -24.4% |
| 2009 | -- | $308,400 -2.2% |
| 2007 | $1,955 | $315,300 |
| 2006 | $1,955 +17% | $315,300 +67.9% |
| 2005 | $1,671 +3.5% | $187,800 |
| 2004 | $1,615 -1.1% | $187,800 +16.1% |
| 2003 | $1,633 | $161,700 |
| 2002 | $1,633 | $161,700 |
Find assessor info on the county website
Neighborhood: 22408
Nearby homes
- $517,0005 bd4 ba2.7k sqft3808 Andover Ln, Fredericksburg, VA 22408Off Market

- $537,7004 bd3 ba2.4k sqft9503 Hickory Hill Dr, Fredericksburg, VA 22408Off Market
- $520,0005 bd4 ba3.4k sqft3806 Andover Ln, Fredericksburg, VA 22408Sold
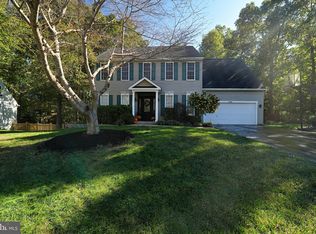
- $411,6003 bd3 ba1.5k sqft3811 Townsley St, Fredericksburg, VA 22408Off Market

- $488,5004 bd3 ba1.9k sqft9501 Hickory Hill Dr, Fredericksburg, VA 22408Off Market
- $473,4004 bd3 ba1.9k sqft3809 Townsley St, Fredericksburg, VA 22408Off Market
- $485,0004 bd4 ba2.4k sqft3900 N Andover Ln, Fredericksburg, VA 22408Sold
- $519,5005 bd4 ba2.2k sqft3805 Townsley St, Fredericksburg, VA 22408Off Market
Nearby schools
GreatSchools rating
- 4/10Cedar Forest Elementary SchoolGrades: PK-5Distance: 0.5 mi
- 3/10Thornburg Middle SchoolGrades: 6-8Distance: 5.2 mi
- 3/10Massaponax High SchoolGrades: 9-12Distance: 3.5 mi
Schools provided by the listing agent
- Elementary: Cedar Forest
- Middle: Thornburg
- High: Massaponax
- District: Spotsylvania County Public Schools
Source: Bright MLS. This data may not be complete. We recommend contacting the local school district to confirm school assignments for this home.
Get a cash offer in 3 minutes
Find out how much your home could sell for in as little as 3 minutes with a no-obligation cash offer.
Estimated market value
$542,900
Get a cash offer in 3 minutes
Find out how much your home could sell for in as little as 3 minutes with a no-obligation cash offer.
Estimated market value
$542,900
- Virginia
- Spotsylvania County
- Fredericksburg
- 22408
- 9505 Hickory Hill Dr
Nearby cities
Nearby neighborhoods
Nearby zip codes
Other Fredericksburg Topics
