Skip main navigation
Off market
  • $671,200

    9505 Imperial Dr, Ooltewah, TN 37363

    4beds
    4,000sqft
    SingleFamily
    Built in 1983
    1 Acres Lot
    $671,200 Zestimate®
    $168/sqft
    $3,583 Estimated rent

    Home value

    $671,200

    $624,000 - $725,000

    $3,583/mo

    Zestimate® history
    Loading
    Loading...

    Owner options

    List your home for rent

    $3,583/mo

    Rent Zestimate®

    Find your next renter with Zillow Rental Manager. Plus, with online applications, you can quickly screen prospective tenants – for free.

    Learn more

    $3,583/mo

    Rent Zestimate®

    Refinance and save

    $3,987/mo

    Est. payment

    Refinancing to a lower rate could help reduce your monthly payments and save thousands over the life of the loan.

    See today's rates

    $3,987/mo

    Est. payment

    Explore your selling options

    Work with a Zillow partner agent

    Leverage their expertise and Zillow's premium Showcase listings to get your home seen by more buyers.

    Get started

    List with your own agent

    Get your home in front of millions of buyers by listing it on Zillow.

    Learn how to do it

    Sell it yourself

    Take full control of how buyers see your home on Zillow by listing For Sale by Owner (FSBO).

    List your home

    What's special

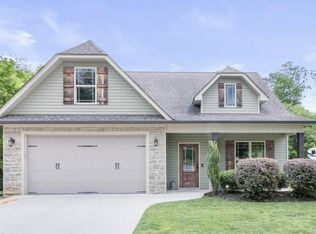
    AREA IS APPROVED FOR A USDA 100% LOAN!!! NOW PRICED AT ONLY $65 SQ/FT!!!How do you begin to describe a home that has absolutely everything!You will love coming home!Screened porch with ceiling fan over-looking your swimming pool and lovely large,fenced back yard of Bermuda Grass with fish pond & fountain,chipping/putting green,and over-sized Trex decking. Go inside and enjoy cooking in this gourmet kitchen with Corian counters,island with smooth cook top, gorgeous oak cabinets and a breakfast area. Not only is there a large, cozy den with woodburning fireplace, but an exceptionally large rec room for pool or other games. Of course, the formal living and dining room will impress your guests. Two master suites - one on main level and one upstairs that could be used as a Mother-In-Law Suite with it's own living area.You won't believe the size of the other two bedrooms. You will enjoy the jetted tub, double vanities and sitting area. Did I mention the rocking chair front porch? Also there is an out building with electricity for sep. office or workshop. Have a pet? Also has a dog run. The square footage in this home is extremely well used. Lots of storage and large rooms. THIS IS A MUST TO SEE because all the wonderful amenities cannot be mentioned.

    This property is off market, which means it's not currently listed for sale or rent on Zillow. This may be different from what's available on other websites or public sources.
    Facts & features

    Interior

    Bedrooms & bathrooms
    • Bedrooms: 4
    • Bathrooms: 4
    • Full bathrooms: 3
    • 1/2 bathrooms: 1
    Heating
    • Heat pump, Electric
    Cooling
    • Central
    Appliances
    • Included: Dishwasher, Microwave, Range / Oven, Refrigerator, Washer
    Features
    • Flooring: Tile, Carpet, Hardwood
    • Basement: None
    • Has fireplace: Yes
    Interior area
    • Total interior livable area: 4,000 sqft

    Property

    Parking
    • Total spaces: 2
    • Parking features: Garage - Attached
    Features
    • Exterior features: Vinyl, Brick
    • Has view: Yes
    • View description: Mountain
    Lot
    • Size: 1 Acres
    Details
    • Parcel number: 160CC005

    Construction

    Type & style
    • Home type: SingleFamily
    Materials
    • Roof: Other
    Condition
    • Year built: 1983

    Utilities & green energy

    • Utilities for property: Electric Lines/Under Ground

    Community & HOA

    Location
    • Region: Ooltewah

    Financial & listing details

    • Price per square foot: $168/sqft
    • Tax assessed value: $664,500
    • Annual tax amount: $2,527

    Price history

    DateEventPrice
    7/13/2017Sold$370,000+0.3%$93/sqft
    Source: Greater Chattanooga Realtors #1262975 Report a problem
    5/4/2017Pending sale$369,000$92/sqft
    Source: The Group Real Estate Brokerage #1262975 Report a problem
    5/1/2017Listed for sale$369,000+80.6%$92/sqft
    Source: The Group Real Estate Brokerage #1262975 Report a problem
    10/4/2016Sold$204,361-25.7%$51/sqft
    Source: Public Record Report a problem
    9/3/2016Listed for sale--
    Source: Auction.com Report a problem
    9/29/2010Sold$275,000-5.2%$69/sqft
    Source: Public Record Report a problem
    6/27/2010Price change$290,000-7.9%$73/sqft
    Source: RE/MAX Properties, LLC #1136353 Report a problem
    6/18/2010Price change$315,000-1.6%$79/sqft
    Source: RE/MAX Properties, LLC #1136353 Report a problem
    4/20/2010Price change$320,000-3%$80/sqft
    Source: RE/MAX Properties, LLC #1136353 Report a problem
    4/15/2010Price change$330,000-2.8%$83/sqft
    Source: RE/MAX Properties, LLC #1136353 Report a problem
    3/7/2010Price change$339,500-0.1%$85/sqft
    Source: RE/MAX Properties, LLC #1136353 Report a problem
    12/10/2009Price change$340,000-2.9%$85/sqft
    Source: RE/MAX Properties, LLC #1136353 Report a problem
    10/25/2009Listed for sale$350,000+47.1%$88/sqft
    Source: RE/MAX Properties, LLC #1136353 Report a problem
    9/12/2002Sold$238,000$60/sqft
    Source: Public Record Report a problem

    Public tax history

    YearProperty taxesTax assessment
    2025$2,527 +12.7%$166,125 +66.5%
    2024$2,241 $99,775
    2023$2,241 $99,775
    2022$2,241 +0.4%$99,775
    2021$2,232 -6%$99,775 +16.2%
    2020$2,374 $85,850
    2019$2,374 $85,850
    2018$2,374 -0.4%$85,850
    2017$2,383 +20.9%$85,850
    2016$1,970 --
    2015$1,970 $70,925
    2014$1,970 --
    2013-- $70,925 -12.6%
    2012-- $81,175
    2011-- $81,175
    2010-- $81,175
    2009-- $81,175 +12.2%
    2008-- $72,350
    2007-- $72,350
    2006-- $72,350
    2005-- $72,350 +38.3%
    2004-- $52,300
    2003-- $52,300
    2002-- $52,300
    2001-- $52,300 +13%
    2000-- $46,300
    Find assessor info on the county website

    Neighborhood: 37363

    Nearby schools

    GreatSchools rating
    Schools provided by the listing agent
    • Elementary: Apison Elementary
    • Middle: East Hamilton
    • High: East Hamilton

    Source: The MLS. This data may not be complete. We recommend contacting the local school district to confirm school assignments for this home.

    Get a cash offer in 3 minutes
    Find out how much your home could sell for in as little as 3 minutes with a no-obligation cash offer.
    Estimated market value
    $671,200
    Get a cash offer in 3 minutes
    Find out how much your home could sell for in as little as 3 minutes with a no-obligation cash offer.
    Estimated market value
    $671,200