Skip main navigation
Closed
  • $840,000

    9505 Inavale Ln, Brentwood, TN 37027

    3beds
    2,474sqft
    Single Family Residence, Residential
    Built in 1979
    1.1 Acres Lot
    $843,900 Zestimate®
    $340/sqft
    $3,750 Estimated rent

    Home value

    $843,900

    $802,000 - $886,000

    $3,750/mo

    Zestimate® history
    Loading
    Loading...

    Owner options

    List your home for rent

    $3,750/mo

    Rent Zestimate®

    Find your next renter with Zillow Rental Manager. Plus, with online applications, you can quickly screen prospective tenants – for free.

    Learn more

    $3,750/mo

    Rent Zestimate®

    Refinance and save

    $4,806/mo

    Est. payment

    Refinancing to a lower rate could help reduce your monthly payments and save thousands over the life of the loan.

    See today's rates

    $4,806/mo

    Est. payment

    Explore your selling options

    Work with a Zillow partner agent

    Leverage their expertise and Zillow's premium Showcase listings to get your home seen by more buyers.

    Get started

    List with your own agent

    Get your home in front of millions of buyers by listing it on Zillow.

    Learn how to do it

    Sell it yourself

    Take full control of how buyers see your home on Zillow by listing For Sale by Owner (FSBO).

    List your home

    What's special

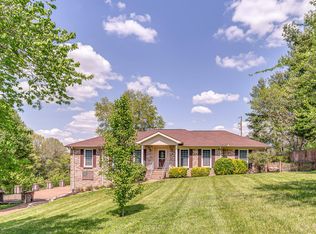
    All new windowsStainless sinkNewer composite deckHardwood flooring throughoutOne story brick ranch
    Motivated Seller! NEW PRICE! So many thoughtful updates...you'll want to see them. Preferred lender offers 1/0 buydown, reducing your first year by interest rate by 1%. This one story brick ranch has it all. Updates include full renovation of the kitchen, utility/laundry room, powder room, hall bathroom, and primary bathroom. Be sure to look at the photos and the comments there. Also, there was a new HVAC installed last year. This home is all electric too. There is gas at the street if the new owner wants to connect. The list of updates include hardwood flooring throughout. in the Kitchen: cabinets, range, refrigerator, dishwasher, stainless sink, plumbing fixtures, quartz countertops and tile backsplash. In the Utility/laundry room: New slow close cabinets and drawers, quartz countertops, tile backsplash, stacked fullsize washer and dryer and new flooring. Hall bath: New granite countertop, double vanity, cabinets, flooring, commode and tub/shower. Primary bath: Granite double vanity top with new sinks, cabinets, tile backsplash, flooring, commode, frameless shower enclosure and all new plumbing fixtures (check out the photos). Powder room has new and updated fixtures. Outside you'll find the newer composite deck, and stone patio with custom seating around the firepit. All new windows were installed and some of the doors are new too. This is a must see. All this in a quiet neighborhood, close to shopping and school. You must see.

    Zillow last checked:

    Listing updated:

    Listing Provided by:

    Paula Cirulli 615-596-6583,

    Partners Real Estate, LLC

    Bought with:

    Robin Baldree, 285828

    Marcoma Realty, Inc.

    Source: RealTracs MLS as distributed by MLS GRID,MLS#: 3138878MLS Logo

    Facts & features

    Interior

    Bedrooms & bathrooms
    • Bedrooms: 3
    • Bathrooms: 3
    • Full bathrooms: 2
    • 1/2 bathrooms: 1
    • Main level bedrooms: 3
    Bedroom 1
    • Features: Walk-In Closet(s)
    • Level: Walk-In Closet(s)
    • Area: 224 Square Feet
    • Dimensions: 14x16
    Bedroom 2
    • Area: 144 Square Feet
    • Dimensions: 12x12
    Bedroom 3
    • Area: 156 Square Feet
    • Dimensions: 12x13
    Primary bathroom
    • Features: Suite
    • Level: Suite
    Den
    • Area: 280 Square Feet
    • Dimensions: 14x20
    Dining room
    • Features: Separate
    • Level: Separate
    • Area: 132 Square Feet
    • Dimensions: 11x12
    Kitchen
    • Features: Eat-in Kitchen
    • Level: Eat-in Kitchen
    • Area: 192 Square Feet
    • Dimensions: 12x16
    Living room
    • Features: Formal
    • Level: Formal
    • Area: 195 Square Feet
    • Dimensions: 13x15
    Other
    • Features: Utility Room
    • Level: Utility Room
    • Area: 96 Square Feet
    • Dimensions: 8x12
    Recreation room
    • Features: Main Level
    • Level: Main Level
    • Area: 483 Square Feet
    • Dimensions: 21x23
    Heating
    • Central, Forced Air, Heat Pump
    Cooling
    • Central Air, Electric
    Appliances
    • Included: Electric Range, Dishwasher, Dryer, Microwave, Refrigerator, Stainless Steel Appliance(s), Washer
    • Laundry: Electric Dryer Hookup, Washer Hookup
    Features
    • Ceiling Fan(s), Entrance Foyer, Redecorated, Walk-In Closet(s), High Speed Internet
    • Flooring: Carpet, Wood, Tile
    • Basement: Partial,Unfinished
    • Number of fireplaces: 1
    • Fireplace features: Electric
    Interior area
    • Total structure area: 2,474
    • Total interior livable area: 2,474 sqft
    • Finished area above ground: 2,474

    Property

    Parking
    • Total spaces: 4
    • Parking features: Garage Door Opener, Basement, Driveway
    • Attached garage spaces: 2
    • Uncovered spaces: 2
    Features
    • Levels: One
    • Stories: 1
    • Patio & porch: Patio, Covered, Deck
    • Fencing: Back Yard
    Lot
    • Size: 1.10 Acres
    • Features: Level, Rolling Slope
    • Topography: Level,Rolling Slope
    Details
    • Parcel number: 094030G A 02400 00016030B
    • Special conditions: Standard

    Construction

    Type & style
    • Home type: SingleFamily
    • Architectural style: Ranch
    • Property subtype: Single Family Residence, Residential
    Materials
    • Brick
    • Roof: Shingle
    Condition
    • New construction: No
    • Year built: 1979

    Utilities & green energy

    • Sewer: Public Sewer
    • Water: Public
    • Utilities for property: Electricity Available, Water Available, Cable Connected

    Community & neighborhood

    Security
    • Security features: Security System, Smoke Detector(s), Smart Camera(s)/Recording
    Location
    • Region: Brentwood
    • Subdivision: In-A-Vale Est Sec 2

    Price history

    DateEventPrice
    5/21/2026Sold$840,000-6.1%$340/sqft
    Source: RealTracs MLS as distributed by MLS GRID #3138878 Report a problem
    4/21/2026Contingent$895,000$362/sqft
    Source: RealTracs MLS as distributed by MLS GRID #3138878 Report a problem
    4/9/2026Price change$895,000-3.2%$362/sqft
    Source: RealTracs MLS as distributed by MLS GRID #3138878 Report a problem
    3/5/2026Listed for sale$925,000-5.1%$374/sqft
    Source: RealTracs MLS as distributed by MLS GRID #3138878 Report a problem
    12/29/2025Listing removed$974,500$394/sqft
    Source: RealTracs MLS as distributed by MLS GRID #2925290 Report a problem
    11/11/2025Price change$974,500-2.5%$394/sqft
    Source: RealTracs MLS as distributed by MLS GRID #2925290 Report a problem
    9/18/2025Price change$999,500-2.5%$404/sqft
    Source: RealTracs MLS as distributed by MLS GRID #2925290 Report a problem
    7/15/2025Price change$1,025,000-2.4%$414/sqft
    Source: RealTracs MLS as distributed by MLS GRID #2925290 Report a problem
    6/29/2025Listed for sale$1,050,000+204.3%$424/sqft
    Source: RealTracs MLS as distributed by MLS GRID #2925290 Report a problem
    7/8/2010Sold$345,000-9.2%$139/sqft
    Source: Public Record Report a problem
    6/22/2010Price change$380,000-0.8%$154/sqft
    Source: Hodges and Fooshee Realty Inc. #1141019 Report a problem
    3/6/2010Price change$382,900-0.8%$155/sqft
    Source: Hodges and Fooshee Realty Inc. #1141019 Report a problem
    2/19/2010Price change$385,900-1%$156/sqft
    Source: Hodges and Fooshee Realty Inc. #1141019 Report a problem
    12/19/2009Listed for sale$389,900+74.5%$158/sqft
    Source: Hodges and Fooshee Realty, Inc #1141019 Report a problem
    5/9/2001Sold$223,500-0.7%$90/sqft
    Source: Public Record Report a problem
    2/21/2001Sold$225,000$91/sqft
    Source: Public Record Report a problem

    Public tax history

    YearProperty taxesTax assessment
    2025$3,051 +8%$204,800 +57.4%
    2024$2,824 $130,150
    2023$2,824 $130,150
    2022$2,824 $130,150
    2021$2,824 -2%$130,150 +16.5%
    2020$2,882 $111,725
    2019$2,882 +2.8%$111,725
    2018$2,804 $111,725
    2017$2,804 $111,725
    2016-- $111,725 +29.5%
    2015-- $86,300
    2014-- $86,300
    2013-- $86,300
    2012-- $86,300
    2011-- $86,300 +10.1%
    2007$2,155 $78,377
    2006$2,155 +6.8%$78,377 +31.2%
    2005$2,019 $59,735
    2004$2,019 +1.4%$59,735 +1.4%
    2002$1,991 $58,893
    2001-- $58,893 -75%
    2000-- $235,573

    Find assessor info on the county website

    Neighborhood: 37027

    Nearby schools

    GreatSchools rating
    Schools provided by the listing agent
    • Elementary: Edmondson Elementary
    • Middle: Brentwood Middle School
    • High: Brentwood High School

    Source: RealTracs MLS as distributed by MLS GRID. This data may not be complete. We recommend contacting the local school district to confirm school assignments for this home.

    Get a cash offer in 3 minutes
    Find out how much your home could sell for in as little as 3 minutes with a no-obligation cash offer.
    Estimated market value
    $843,900
    Get a cash offer in 3 minutes
    Find out how much your home could sell for in as little as 3 minutes with a no-obligation cash offer.
    Estimated market value
    $843,900