Live across from Edgewater Park in this exceptional fee-simple townhome at 95 Lake—where sleek design meets everyday comfort. Built in 2017 and still under Cleveland’s tax abatement through 2032, this three-level home offers a private rooftop deck with stunning lake and skyline views, an attached 2-car garage, and thoughtful upgrades throughout.
Inside: floor-to-ceiling windows, beautiful hardwood floors, and remote-controlled privacy shades. The kitchen features a quartz waterfall island, tile backsplash, open shelving, reverse osmosis filtration, and high-end stainless appliances, including a JennAir refrigerator, Bosch built-in microwave and wall oven suite, and sleek stainless cooktop.
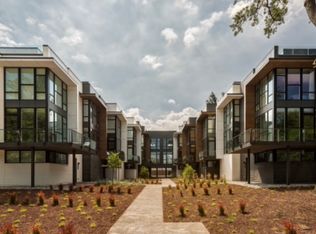
A balcony off the living room overlooks the courtyard—a great spot to grill, sip coffee, or unwind outdoors.
The first floor includes a flexible bonus room—perfect for an office, home gym, or guest space—and access to the front courtyard. Upstairs, the spacious primary suite includes a large walk-in closet and ensuite bath. The generous guest bedroom is served by a second full bath. The Wi-Fi-enabled GE Profile all-in-one washer/dryer is conveniently located on this level.
The private rooftop deck is a true outdoor retreat—composite decking, turf, string lights, hose spigot, future kitchen plumbing, and a TV case (conveys; TV excluded).
Fresh paint in key areas. Security system stays. Home warranty included. Pre-sale inspection available.
Part of a small, well-built townhome community with HOA—designed for quality, privacy, and low-maintenance living.
Excellent value in one of Cleveland’s most vibrant lakefront neighborhoods.
Closed
$580,000
9505 Lake Ave, Cleveland, OH 44102
2beds
1,804sqft
Townhouse, Single Family Residence
Built in 2017
1,258 Square Feet Lot
$603,500 Zestimate®
$322/sqft
$3,030 Estimated rent
Home value
$603,500
$549,000 - $658,000
$3,030/mo
Zestimate® history
Owner options
List your home for rent
$3,030/mo
Rent Zestimate®
Find your next renter with Zillow Rental Manager. Plus, with online applications, you can quickly screen prospective tenants – for free.
$3,030/mo
Rent Zestimate®
Refinance and save
$4,496/mo
Est. payment
Refinancing to a lower rate could help reduce your monthly payments and save thousands over the life of the loan.
$4,496/mo
Est. payment
Explore your selling options
Work with a Zillow partner agent
Leverage their expertise and Zillow's premium Showcase listings to get your home seen by more buyers.
Get startedList with your own agent
Get your home in front of millions of buyers by listing it on Zillow.
Learn how to do itSell it yourself
Take full control of how buyers see your home on Zillow by listing For Sale by Owner (FSBO).
List your homeWhat's special
Quartz waterfall islandFlexible bonus roomComposite deckingGenerous guest bedroomReverse osmosis filtrationSpacious primary suiteBeautiful hardwood floors
Zillow last checked:
Listing updated:
Listed by:
Steve Cadwell 216-374-0856 stevecadwell@howardhanna.com,
Howard Hanna
Bought with:
Berna Kisin, 2015005047
Berkshire Hathaway HomeServices Professional Realty
Chris D Schlenkerman, 2003005232
Berkshire Hathaway HomeServices Professional Realty
Source: MLS Now,MLS#: 5123148Originating MLS: Akron Cleveland Association of REALTORS
Facts & features
Interior
Bedrooms & bathrooms
- Bedrooms: 2
- Bathrooms: 3
- Full bathrooms: 2
- 1/2 bathrooms: 1
- Main level bathrooms: 1
Primary bedroom
- Description: Flooring: Wood
- Level: Third
- Dimensions: 12 x 17
Bedroom
- Description: Flooring: Wood
- Level: Third
- Dimensions: 11 x 15
Primary bathroom
- Description: Flooring: Ceramic Tile
- Level: Third
- Dimensions: 9 x 8
Bathroom
- Description: Flooring: Ceramic Tile
- Level: Second
- Dimensions: 6 x 6
Bathroom
- Description: Flooring: Ceramic Tile
- Level: Third
- Dimensions: 5 x 7
Bonus room
- Description: Flooring: Wood
- Level: First
- Dimensions: 6 x 17
Kitchen
- Description: Flooring: Wood
- Level: Second
- Dimensions: 12 x 19
Laundry
- Description: Featuring all-in-one GE Profile washer/dryer, Wi-Fi enabled
- Level: Third
Living room
- Description: Flooring: Wood
- Level: Second
- Dimensions: 19 x 22
Other
- Description: Rooftop deck with outdoor living space,Flooring: Other
- Level: Fourth
- Dimensions: 22 x 31
Heating
- Forced Air
Cooling
- Central Air
Appliances
- Included: Dryer, Dishwasher, Disposal, Microwave, Range, Refrigerator, Washer
- Laundry: In Unit
Features
- Wired for Sound
- Windows: Window Treatments
- Has basement: No
- Has fireplace: No
Interior area
- Total structure area: 1,804
- Total interior livable area: 1,804 sqft
- Finished area above ground: 1,804
Property
Parking
- Parking features: Attached, Electricity, Garage, Water Available
- Attached garage spaces: 2
Features
- Levels: Three Or More
- Patio & porch: See Remarks
- Has view: Yes
- View description: Park/Greenbelt, Lake, Trees/Woods, Water
- Has water view: Yes
- Water view: Lake,Water
Lot
- Size: 1,258 Square Feet
Details
- Parcel number: 00110084
Construction
Type & style
- Home type: Townhouse
- Property subtype: Townhouse, Single Family Residence
Materials
- Brick
- Roof: Flat,Rubber
Condition
- Year built: 2017
Details
- Warranty included: Yes
Utilities & green energy
- Sewer: Public Sewer
- Water: Public
Community & HOA
Community
- Features: Lake, Park
- Security: Security System, Carbon Monoxide Detector(s), Smoke Detector(s)
- Subdivision: Lake Sub
HOA
- Has HOA: Yes
- Services included: Association Management, Common Area Maintenance, Insurance, Maintenance Grounds, Reserve Fund, Sewer, Snow Removal, Trash, Water
- HOA fee: $400 monthly
- HOA name: 95 Lake Homeowners Association
Location
- Region: Cleveland
Financial & listing details
- Price per square foot: $322/sqft
- Annual tax amount: $3,132
- Date on market: 6/27/2025
- Cumulative days on market: 13 days
- Listing agreement: Exclusive Right To Sell
- Listing terms: Cash,Conventional,FHA,VA Loan
Price history
| Date | Event | Price |
|---|---|---|
| 8/6/2025 | Sold | $580,000-5.7%$322/sqft |
Source: MLS Now #5123148 Report a problem | ||
| 7/10/2025 | Pending sale | $615,000$341/sqft |
Source: MLS Now #5123148 Report a problem | ||
| 6/27/2025 | Listed for sale | $615,000+9.3%$341/sqft |
Source: MLS Now #5123148 Report a problem | ||
| 7/24/2020 | Sold | $562,500-2.2%$312/sqft |
Source:  MLS Now #4176504 Report a problem MLS Now #4176504 Report a problem | ||
| 5/7/2020 | Listed for sale | $575,000$319/sqft |
Source: Howard Hanna #4176504 Report a problem | ||
Public tax history
Tax history is unavailable.
Neighborhood: Edgewater
Nearby homes
- $580,0002 bd2 ba1.8k sqft9505 Lake Ave UNIT 9, Cleveland, OH 44102Sold
- $547,5003 bd2 ba1.8k sqft9511 Lake Ave UNIT 8, Cleveland, OH 44102Off Market
- $746,7004 bd4 ba2.5k sqft9501 Lake Ave #10, Cleveland, OH 44102Off Market
- $266,0003 bd2 ba1.6k sqft9515 Lake Ave #7, Cleveland, OH 44102Off Market
- $621,0003 bd3 ba-- sqft9541 Lake Ave, Cleveland, OH 44102Sold
- $495,1002 bd2 ba1.8k sqft9535 Lake Ave UNIT 3, Cleveland, OH 44102Off Market
- $718,0003 bd2 ba2.4k sqft9545 Lake Ave UNIT 1, Cleveland, OH 44102Off Market
- $645,0002 bd2 ba2.1k sqft9521 Lake Ave UNIT 6, Cleveland, OH 44102Sold
Nearby schools
GreatSchools rating
- 4/10Louisa May Alcott Elementary SchoolGrades: K-5Distance: 0.4 mi
- 4/10Marion C Seltzer Elementary SchoolGrades: PK-8Distance: 0.5 mi
- 3/10Max S Hayes High SchoolGrades: 9-12Distance: 1.4 mi
Schools provided by the listing agent
- District: Cleveland Municipal - 1809
Source: MLS Now. This data may not be complete. We recommend contacting the local school district to confirm school assignments for this home.
Get a cash offer in 3 minutes
Find out how much your home could sell for in as little as 3 minutes with a no-obligation cash offer.
Estimated market value
$603,500
Get a cash offer in 3 minutes
Find out how much your home could sell for in as little as 3 minutes with a no-obligation cash offer.
Estimated market value
$603,500
- Ohio
- Cuyahoga County
- Cleveland
- 44102
- Edgewater
- 9505 Lake Ave
Nearby cities
Nearby neighborhoods
Nearby zip codes
Other Cleveland Topics
