Find your sanctuary in the vibrant Country Lakes community with this beautifully designed two-story home by Bloomfield Homes, offering 4 spacious bedrooms, 2.5 bathrooms, and multiple living and dining areas across over 3,000 sq ft of thoughtfully crafted space. Neutral tones, wood-look tile floors & soaring ceilings with recessed & decorative lighting welcome you home, while expansive windows illuminate the open-concept layout, ideal for everyday living & seamless entertaining. A secluded office with French doors lends itself as the perfect office retreat, playful flex space, or formal dining. Impressive and inviting kitchen features granite countertops, an abundance of white cabinetry, decorative tile backsplash, stainless steel appliances, & a generously sized 10' × 9' walk-in pantry. Kitchen with a dining space that opens seamlessly to the main living with beautiful fireplace adding warmth and a wall of windows overlooking the backyard true retreat complete with a covered patio with built-in grill, fridge, prep space, gorgeous modern heated saltwater pool, spa, & peaceful water feature for resort-style relaxation for all seasons. Spacious primary suite showcases a spa-inspired bath with a garden tub, separate shower, dual quartz vanities, tiled floors, & a large walk-in closet with built-ins. Upstairs, you will find a game room with walk-in closet leading to attic storage that offers space to store & organize. Three additional bedrooms with large windows & closets, two overlook the backyard. A tucked-away media room with decorative lighting flexes as a gym, featuring removable rubber flooring. Additional features include a Generac standby generator & a removable safety fence that can separate the pool from the home & yard. Incredible community amenities, top-rated schools & convenient commuter routes, this home is more than a house, it’s a lifestyle! Enjoy a 640-acre community with trails, lakes, pools, playgrounds, dog park, soccer field, outdoor fun and more!
Sold
Street View
Price Unknown
9505 Meadowpark Dr, Argyle, TX 76226
4beds
3,098sqft
Single Family Residence
Built in 2018
6,011 Square Feet Lot
$557,100 Zestimate®
$--/sqft
$3,820 Estimated rent
Home value
$557,100
$529,000 - $591,000
$3,820/mo
Zestimate® history
Owner options
List your home for rent
$3,820/mo
Rent Zestimate®
Find your next renter with Zillow Rental Manager. Plus, with online applications, you can quickly screen prospective tenants – for free.
$3,820/mo
Rent Zestimate®
Refinance and save
$450/mo
Est. payment
Refinancing to a lower rate could help reduce your monthly payments and save thousands over the life of the loan.
$450/mo
Est. payment
Explore your selling options
Work with a Zillow partner agent
Leverage their expertise and Zillow's premium Showcase listings to get your home seen by more buyers.
Get startedList with your own agent
Get your home in front of millions of buyers by listing it on Zillow.
Learn how to do itSell it yourself
Take full control of how buyers see your home on Zillow by listing For Sale by Owner (FSBO).
List your homeWhat's special
Beautiful fireplaceBuilt-in grillExpansive windowsWall of windowsStainless steel appliancesWood-look tile floorsSpacious bedrooms
Zillow last checked:
Listing updated:
Listed by:
Beth Gaskill 0558780 469-951-7493,
Keller Williams Realty-FM 972-874-1905,
Amy Dettmer 0639370 972-261-4663,
Keller Williams Realty-FM
Bought with:
Leslie Cifuentes, 0657435
Spotted Owl Realty, LLC
Source: NTREIS,MLS#: 21093197
Facts & features
Interior
Bedrooms & bathrooms
- Bedrooms: 4
- Bathrooms: 3
- Full bathrooms: 2
- 1/2 bathrooms: 1
Primary bedroom
- Features: Ceiling Fan(s)
- Level: First
- Dimensions: 16 x 14
Bedroom
- Features: Ceiling Fan(s), Split Bedrooms
- Level: Second
- Dimensions: 13 x 13
Bedroom
- Features: Ceiling Fan(s), Split Bedrooms
- Level: Second
- Dimensions: 15 x 13
Bedroom
- Features: Ceiling Fan(s), Split Bedrooms
- Level: Second
- Dimensions: 13 x 12
Primary bathroom
- Features: Built-in Features, Dual Sinks, En Suite Bathroom, Garden Tub/Roman Tub, Solid Surface Counters, Separate Shower
- Level: First
- Dimensions: 11 x 10
Breakfast room nook
- Level: First
- Dimensions: 12 x 8
Other
- Features: Built-in Features, Dual Sinks, Linen Closet
- Level: Second
- Dimensions: 11 x 5
Game room
- Features: Ceiling Fan(s)
- Level: Second
- Dimensions: 19 x 14
Half bath
- Level: First
- Dimensions: 5 x 4
Kitchen
- Features: Built-in Features, Eat-in Kitchen, Solid Surface Counters, Walk-In Pantry
- Level: First
- Dimensions: 16 x 14
Laundry
- Features: Built-in Features
- Level: First
- Dimensions: 6 x 6
Living room
- Features: Ceiling Fan(s), Fireplace
- Level: First
- Dimensions: 18 x 17
Media room
- Level: Second
- Dimensions: 17 x 15
Office
- Features: Ceiling Fan(s), Other
- Level: First
- Dimensions: 12 x 12
Heating
- Central, Fireplace(s), Zoned
Cooling
- Central Air, Ceiling Fan(s), Electric, Zoned
Appliances
- Included: Some Gas Appliances, Dishwasher, Gas Cooktop, Disposal, Gas Oven, Gas Water Heater, Microwave, Plumbed For Gas
- Laundry: Washer Hookup, Dryer Hookup, Laundry in Utility Room
Features
- Built-in Features, Decorative/Designer Lighting Fixtures, Eat-in Kitchen, High Speed Internet, Open Floorplan, Pantry, Cable TV, Vaulted Ceiling(s), Walk-In Closet(s)
- Flooring: Carpet, Ceramic Tile
- Windows: Bay Window(s), Window Coverings
- Has basement: No
- Number of fireplaces: 1
- Fireplace features: Decorative, Gas, Glass Doors, Gas Log, Gas Starter, Living Room, Stone
Interior area
- Total interior livable area: 3,098 sqft
Property
Parking
- Total spaces: 2
- Parking features: Driveway, Garage Faces Front, Garage, Garage Door Opener
- Attached garage spaces: 2
Features
- Levels: Two
- Stories: 2
- Patio & porch: Front Porch, Patio, Covered
- Exterior features: Lighting, Outdoor Grill, Outdoor Kitchen, Private Yard, Rain Gutters
- Pool features: Fenced, Gunite, Heated, In Ground, Pool, Pool/Spa Combo, Salt Water, Water Feature, Community
- Fencing: Fenced,Perimeter,Wood
Lot
- Size: 6,011 Square Feet
- Features: Interior Lot, Landscaped, Subdivision, Sprinkler System, Few Trees
Details
- Parcel number: R678144
Construction
Type & style
- Home type: SingleFamily
- Architectural style: Traditional,Detached
- Property subtype: Single Family Residence
Materials
- Brick
- Foundation: Slab
- Roof: Composition,Shingle
Condition
- Year built: 2018
Utilities & green energy
- Sewer: Public Sewer
- Water: Public
- Utilities for property: Sewer Available, Underground Utilities, Water Available, Cable Available
Community & HOA
Community
- Features: Clubhouse, Lake, Other, Playground, Park, Pool, Trails/Paths, Curbs, Sidewalks
- Security: Security System, Carbon Monoxide Detector(s), Smoke Detector(s)
- Subdivision: Country Lakes North Ph 3a1
HOA
- Has HOA: Yes
- Services included: All Facilities
- HOA fee: $450 semi-annually
- HOA name: Owners Association At Country Lakes
- HOA phone: 940-489-4243
Location
- Region: Argyle
Financial & listing details
- Tax assessed value: $509,781
- Annual tax amount: $9,840
- Date on market: 10/24/2025
- Cumulative days on market: 174 days
- Listing terms: Cash,Conventional,FHA,VA Loan
- Exclusions: None
Price history
| Date | Event | Price |
|---|---|---|
| 5/20/2026 | Sold | -- |
Source: NTREIS #21093197 Report a problem | ||
| 4/24/2026 | Pending sale | $559,000$180/sqft |
Source: NTREIS #21093197 Report a problem | ||
| 4/17/2026 | Contingent | $559,000$180/sqft |
Source: NTREIS #21093197 Report a problem | ||
| 2/26/2026 | Price change | $559,000-2.8%$180/sqft |
Source: NTREIS #21093197 Report a problem | ||
| 11/29/2025 | Price change | $575,000-6.5%$186/sqft |
Source: NTREIS #21093197 Report a problem | ||
| 11/12/2025 | Price change | $615,000-1.6%$199/sqft |
Source: NTREIS #21093197 Report a problem | ||
| 10/24/2025 | Listed for sale | $625,000$202/sqft |
Source: NTREIS #21093197 Report a problem | ||
| 12/11/2020 | Sold | -- |
Source: Agent Provided Report a problem | ||
Public tax history
| Year | Property taxes | Tax assessment |
|---|---|---|
| 2025 | $4,931 -17.4% | $509,781 -3% |
| 2024 | $5,972 -14.5% | $525,657 +9.9% |
| 2023 | $6,984 -14% | $478,165 +10% |
| 2022 | $8,117 +5.3% | $434,695 +10% |
| 2021 | $7,705 | $395,177 +7.9% |
| 2020 | -- | $366,098 +7.7% |
| 2019 | $7,203 +793.7% | $340,000 +906.9% |
| 2018 | $806 | $33,767 |
| 2017 | -- | $33,767 +87.2% |
| 2016 | -- | $18,034 |
Find assessor info on the county website
Neighborhood: 76226
Nearby homes
- $433,2004 bd3 ba2.4k sqft9509 Meadowpark Dr, Argyle, TX 76226Off Market

- $410,0004 bd3 ba2.3k sqft9501 Meadowpark Dr, Argyle, TX 76226For Sale
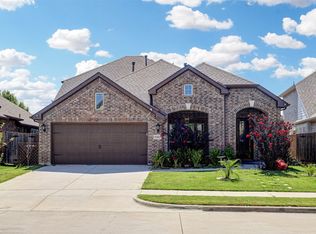
- $457,5004 bd3 ba3k sqft9513 Meadowpark Dr, Argyle, TX 76226Off Market
- $394,8004 bd2 ba2k sqft9421 Meadowpark Dr, Argyle, TX 76226Off Market
- $490,5005 bd3 ba3.7k sqft9520 Havenway Dr, Argyle, TX 76226Off Market
- $366,7004 bd2 ba2k sqft9516 Havenway Dr, Argyle, TX 76226Off Market
- $582,1004 bd4 ba2.9k sqft9524 Havenway Dr, Argyle, TX 76226Off Market
- $--3 bd2 ba1.8k sqft9517 Meadowpark Dr, Argyle, TX 76226Sold
Nearby schools
GreatSchools rating
- 9/10EP Rayzor Elementary SchoolGrades: PK-5Distance: 4.8 mi
- 9/10Harpool Middle SchoolGrades: 6-8Distance: 3.8 mi
- 7/10Guyer High SchoolGrades: 9-12Distance: 4.8 mi
Schools provided by the listing agent
- Elementary: EP Rayzor
- Middle: Tom Harpool
- High: Guyer
- District: Denton ISD
Source: NTREIS. This data may not be complete. We recommend contacting the local school district to confirm school assignments for this home.
Get a cash offer in 3 minutes
Find out how much your home could sell for in as little as 3 minutes with a no-obligation cash offer.
Estimated market value
$557,100
Get a cash offer in 3 minutes
Find out how much your home could sell for in as little as 3 minutes with a no-obligation cash offer.
Estimated market value
$557,100
- Texas
- Denton County
- Denton
- 76226
- 9505 Meadowpark Dr
Nearby cities
Nearby neighborhoods
Nearby zip codes
Other Denton Topics
