This home in Whisper Valley offers thoughtful design and eco-friendly features in a close-knit community. This recently built 3-bedroom, 2-bathroom house features tile floors throughout with carpet in the bedrooms. The kitchen is modern and functional, with quartz countertops, an island, and GE appliances, including double ovens, a flat glass range, and a counter-depth refrigerator. A stackable washer and dryer are conveniently included, and private parking for two cars with EV charging. SOLAR PANELS and a GEOTHERMAL HEATING AND COOLING reduce your utility costs and minimize your carbon footprint. A high voltage outlet to charge your electric vehicle is conveniently located at the driveway. The home is designed with sustainability in mind, making it a comfortable and environmentally conscious choice. Whisper Valley is a master-planned neighborhood with a focus on sustainability and community. As a neighbor, you'll have access to the free 24-hour gym, a resort-style pool, playgrounds, dog park, trails, and community events such as wine clubs, running clubs, food trucks, and a small monthly farmers' market. Online, a community-wide Slack connects you with neighborhood interest groups. The home is ideally located: 12 minutes to Tesla Giga Texas 20 minutes to Downtown Austin 15 minutes to the airport If you're seeking a home that combines modern living with sustainability, this could be the perfect fit. Schedule a tour to learn more
House for rent
Singlefamily
Available now
Dogs OK
Air conditioner, central air
In kitchen laundry
2 Open parking spaces parking
Central, electric
What's special
- 73 days |
- -- |
- -- |
Zillow last checked:
Listing updated:
Travel times

Let’s turn your rent into credit progress
Build credit history with every on-time payment and get credit for the payment you’re already making.
Facts & features
Interior
Bedrooms & bathrooms
- Bedrooms: 3
- Bathrooms: 2
- Full bathrooms: 2
Heating
- Central, Electric
Cooling
- Air Conditioner, Central Air
Appliances
- Included: Dishwasher, Dryer, Free-Standing Electric Range, Garbage Disposal, Microwave Oven, Oven, Refrigerator, Stainless Steel Appliance(s), Washer, Washer/Dryer Stacked
- Laundry: In Kitchen, In Unit, Laundry Room
Features
- Ceiling Fan(s), Ceiling Fan(s), Kitchen Island, No Interior Steps, Open Floorplan, Primary Bedroom on Main, Recessed Lighting, Single level Floor Plan, Smart Thermostat
- Flooring: Carpet, Tile
Interior area
- Total interior livable area: 1,110 sqft
Property
Parking
- Total spaces: 2
- Parking features: Open
- Has uncovered spaces: Yes
- Details: Contact manager
Features
- Stories: 1
- Exterior features: Common Grounds, Lighting, No Exterior Steps, No Interior Steps, Primary Bedroom On Main, Trees-Small (under 20 Ft)
- Has private pool: Yes
- Pool features: Contact manager
- Has view: Yes
- View description: Neighborhood
Lot
- Features: Back Yard, Front Yard, Level
Details
- Parcel number: 938869
Construction
Type & style
- Home type: SingleFamily
- Property subtype: SingleFamily
Materials
- Roof: Composition
Condition
- Year built: 2022
Community & HOA
Community
- Features: Curbs, Fitness Center, Pool
HOA
- Amenities included: Dog Park, Fitness Center
Location
- Region: Manor
Financial & listing details
- Lease term: 12 Months
Nearby apartments for rent


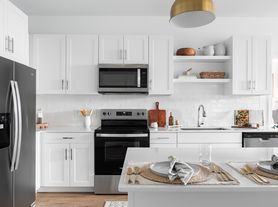
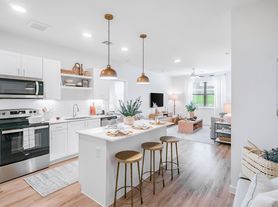
Price history
| Date | Event | Price |
|---|---|---|
| 9/4/2026 | Listing removed | $299,000$269/sqft |
Source: EXIT Realty broker feed #2128300 Report a problem | ||
| 8/13/2026 | Listed for sale | $299,000-0.3%$269/sqft |
Source:  Unlock MLS #2128300 Report a problem Unlock MLS #2128300 Report a problem | ||
| 8/7/2026 | Listed for rent | $2,000+11.1%$2/sqft |
Source: Unlock MLS #3332778 Report a problem | ||
| 8/6/2026 | Listing removed | $299,900$270/sqft |
Source: EXIT Realty broker feed #7100310 Report a problem | ||
| 5/24/2026 | Listed for sale | $299,900$270/sqft |
Source: Unlock MLS #7100310 Report a problem | ||
| 4/3/2025 | Listing removed | $1,800$2/sqft |
Source: Zillow Rentals Report a problem | ||
| 3/3/2025 | Price change | $1,800-2.7%$2/sqft |
Source: Zillow Rentals Report a problem | ||
| 12/28/2024 | Listed for rent | $1,850$2/sqft |
Source: Zillow Rentals Report a problem | ||
| 12/12/2024 | Listing removed | $1,850$2/sqft |
Source: Zillow Rentals Report a problem | ||
| 11/19/2024 | Listed for rent | $1,850$2/sqft |
Source: Zillow Rentals Report a problem | ||
| 11/6/2024 | Listing removed | $1,850$2/sqft |
Source: Zillow Rentals Report a problem | ||
| 10/15/2024 | Listed for rent | $1,850+2.8%$2/sqft |
Source: Zillow Rentals Report a problem | ||
| 10/30/2023 | Listing removed | -- |
Source: Zillow Rentals Report a problem | ||
| 10/2/2023 | Listed for rent | $1,800-5%$2/sqft |
Source: Zillow Rentals Report a problem | ||
| 9/14/2023 | Listing removed | -- |
Source: Zillow Rentals Report a problem | ||
| 8/24/2023 | Listed for rent | $1,895-5.3%$2/sqft |
Source: Zillow Rentals Report a problem | ||
| 8/11/2023 | Listing removed | -- |
Source: Zillow Rentals Report a problem | ||
| 7/18/2023 | Listed for rent | $2,000$2/sqft |
Source: Zillow Rentals Report a problem | ||
| 2/28/2023 | Listing removed | -- |
Source: Zillow Rentals Report a problem | ||
| 1/1/2023 | Listed for rent | $2,000$2/sqft |
Source: Zillow Rentals Report a problem | ||
| 12/30/2022 | Sold | -- |
Source: EXIT Realty solds #8300635881025014532 Report a problem | ||


