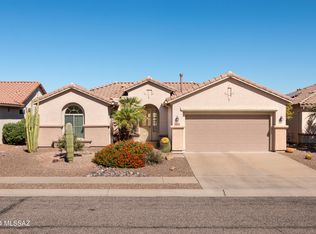
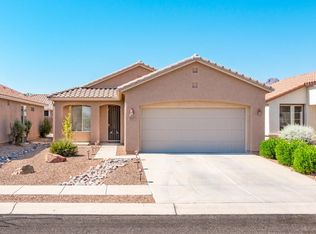
Warm and inviting San Marcos floor plan encompassing 1680 square feet of livable space. Open concept living and dining with a banquet of windows enhancing the home with natural light. The kitchen is complete with a breakfast bar and nook enhancing entertaining options. A formal dining area is close by and offers a private glimpse of the rear garden area. The primary bedroom with a bay window is located in the rear of the home with an en-suite. In addition, a guest bedroom and bath are found in the front of the home with hallway custom cabinet storage. Just off the great room, you'll find a convenient den for your daily projects. A hobby room with additional storage is just another extra space for more activities. All appliances convey. Come by today to take a look!
This property is not currently displayed as for sale or rent on Zillow. This may be different from what's on other websites or public sources.