Skip main navigation
Sold for $210,000
  • $210,000

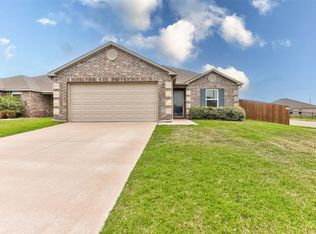
    9505 NW 120th St, Yukon, OK 73099

    3beds
    1,336sqft
    Single Family Residence
    Built in 2021
    6,033 Square Feet Lot
    $210,100 Zestimate®
    $157/sqft
    $1,533 Estimated rent

    Home value

    $210,100

    Estimated sales range

    Not available

    $1,533/mo

    Zestimate® history
    Loading
    Loading...

    Owner options

    List your home for rent

    $1,533/mo

    Rent Zestimate®

    Find your next renter with Zillow Rental Manager. Plus, with online applications, you can quickly screen prospective tenants – for free.

    Learn more

    $1,533/mo

    Rent Zestimate®

    Refinance and save

    $1,548/mo

    Est. payment

    Refinancing to a lower rate could help reduce your monthly payments and save thousands over the life of the loan.

    See today's rates

    $1,548/mo

    Est. payment

    Explore your selling options

    Work with a Zillow partner agent

    Leverage their expertise and Zillow's premium Showcase listings to get your home seen by more buyers.

    Get started

    List with your own agent

    Get your home in front of millions of buyers by listing it on Zillow.

    Learn how to do it

    Sell it yourself

    Take full control of how buyers see your home on Zillow by listing For Sale by Owner (FSBO).

    List your home

    What's special

    Walk-in closetFully fenced backyardSplit floor planPrimary suiteEn-suite bathDedicated laundry roomVinyl plank flooring
    Don’t let the Yukon address fool you, this home is in Piedmont Schools with OKC utilities, offering quick access to central OKC while keeping you in the sought-after district. Split floor plan with 3 bedrooms, 2 full baths, and a 2-car garage. Vinyl plank flooring in all the main living areas helps keep the high traffic areas easy to clean. The primary suite features new carpet, a walk-in closet, and an en-suite bath. Secondary bedrooms are separated for privacy and also have generous closet space. A dedicated laundry room is located just inside the 2 car garage entrance. Theres a large, fully fenced backyard ready for pets, swing sets, BBQs, fire pits, games and playing in the sprinkler. Built just a few years ago, this property delivers newer major systems and low-maintenance living in a convenient location. Move-in ready and easy to show. Don't let this one get away, schedule a private showing today!

    Zillow last checked:

    Listing updated:

    Listed by:

    Joseph Keck 405-426-7567,

    Keller Williams Realty Elite

    Bought with:

    Azucena Esparza, 210275

    Epique Realty

    Source: MLSOK/OKCMAR as distributed by MLS GRID,MLS#: 1190203MLS Logo

    Facts & features

    Interior

    Bedrooms & bathrooms
    • Bedrooms: 3
    • Bathrooms: 2
    • Full bathrooms: 2
    Heating
    • Central
    Cooling
    • Has cooling: Yes
    Appliances
    • Included: Dishwasher, Disposal, Microwave, Water Heater, Free-Standing Electric Oven, Free-Standing Gas Range
    • Laundry: Laundry Room
    Features
    • Flooring: Carpet, Vinyl
    • Windows: Vinyl Frame
    • Has fireplace: No
    • Fireplace features: None
    Interior area
    • Total structure area: 1,336
    • Total interior livable area: 1,336 sqft

    Property

    Parking
    • Total spaces: 2
    • Parking features: Concrete
    • Garage spaces: 2
    Features
    • Levels: One
    • Stories: 1
    • Patio & porch: Porch
    • Fencing: Wood
    Lot
    • Size: 6,033 Square Feet
    • Features: Interior Lot
    Details
    • Parcel number: 9505NW120th73099
    • Special conditions: None

    Construction

    Type & style
    • Home type: SingleFamily
    • Architectural style: Traditional
    • Property subtype: Single Family Residence
    Materials
    • Brick, Brick & Frame, Frame
    • Foundation: Slab
    • Roof: Composition
    Condition
    • Year built: 2021

    Utilities & green energy

    • Utilities for property: Cable Available, High Speed Internet, Public

    Community & HOA

    HOA
    • Has HOA: Yes
    • Services included: Greenbelt, Common Area Maintenance
    • HOA fee: $150 annually
    Location
    • Region: Yukon

    Financial & listing details

    • Price per square foot: $157/sqft
    • Tax assessed value: $208,903
    • Annual tax amount: $2,388
    • Date on market: 9/20/2025
    • Listing terms: Cash,Conventional,Sell FHA or VA
    • Electric utility on property: Yes

    Price history

    DateEventPrice
    10/25/2025Sold$210,000$157/sqft
    Source: MLSOK/OKCMAR as distributed by MLS GRID #1190203 Report a problem
    9/26/2025Pending sale$210,000$157/sqft
    Source: MLSOK/OKCMAR as distributed by MLS GRID #1190203 Report a problem
    9/20/2025Listed for sale$210,000+24.6%$157/sqft
    Source: MLSOK/OKCMAR as distributed by MLS GRID #1190203 Report a problem
    3/29/2021Sold$168,500$126/sqft
    Source: Public Record Report a problem

    Public tax history

    YearProperty taxesTax assessment
    2025$2,626 +10%$21,356 +5%
    2024$2,388 +5.2%$20,339 +3%
    2023$2,269 -3.6%$19,747 +3%
    2022$2,354 +3521.5%$19,172 +3608.3%
    2021$65 $517
    Find assessor info on the county website

    Neighborhood: 73099

    Nearby schools

    GreatSchools rating
    Schools provided by the listing agent
    • Elementary: Stone Ridge ES
    • Middle: Piedmont MS
    • High: Piedmont HS

    Source: MLSOK/OKCMAR as distributed by MLS GRID. This data may not be complete. We recommend contacting the local school district to confirm school assignments for this home.

    Get a cash offer in 3 minutes
    Find out how much your home could sell for in as little as 3 minutes with a no-obligation cash offer.
    Estimated market value
    $210,100
    Get a cash offer in 3 minutes
    Find out how much your home could sell for in as little as 3 minutes with a no-obligation cash offer.
    Estimated market value
    $210,100