Skip main navigation
Sold
  • Price Unknown

    9505 Perry Ln, Overland Park, KS 66212

    2beds
    1,452sqft
    Townhouse
    Built in 1969
    1,453 Square Feet Lot
    $248,400 Zestimate®
    $--/sqft
    $1,772 Estimated rent

    Home value

    $248,400

    $231,000 - $266,000

    $1,772/mo

    Zestimate® history
    Loading
    Loading...

    Owner options

    List your home for rent

    $1,772/mo

    Rent Zestimate®

    Find your next renter with Zillow Rental Manager. Plus, with online applications, you can quickly screen prospective tenants – for free.

    Learn more

    $1,772/mo

    Rent Zestimate®

    Refinance and save

    $320/mo

    Est. payment

    Refinancing to a lower rate could help reduce your monthly payments and save thousands over the life of the loan.

    See today's rates

    $320/mo

    Est. payment

    Explore your selling options

    Work with a Zillow partner agent

    Leverage their expertise and Zillow's premium Showcase listings to get your home seen by more buyers.

    Get started

    List with your own agent

    Get your home in front of millions of buyers by listing it on Zillow.

    Learn how to do it

    Sell it yourself

    Take full control of how buyers see your home on Zillow by listing For Sale by Owner (FSBO).

    List your home

    What's special

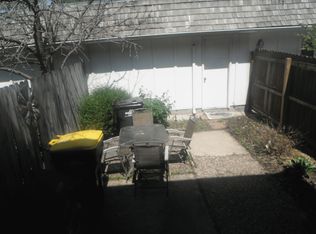
    Welcome to the sought-after Gramercy Park community! This charming townhome offers 2 bedrooms and a beautifully updated kitchen featuring stainless steel appliances and a stylish backsplash. Fresh paint, smooth ceilings (popcorn removed), and an open-concept living and dining area create a bright, inviting space. Step outside to your private backyard retreat with turf and a new fence—perfect for relaxing or entertaining. Private, direct access from garage to home. Enjoy the benefits of a central location, excellent schools, friendly neighbors, and access to the community pool for those sunny days. A wonderful blend of comfort, convenience, and community awaits!

    Zillow last checked:

    Listing updated:

    Listing Provided by:

    Kristin Searle 913-909-8324,

    West Village Realty

    Bought with:

    Terri Byrd, SP00236264

    Keller Williams Realty Partners Inc.

    Source: Heartland MLS as distributed by MLS GRID,MLS#: 2577136MLS Logo

    Facts & features

    Interior

    Bedrooms & bathrooms
    • Bedrooms: 2
    • Bathrooms: 2
    • Full bathrooms: 1
    • 1/2 bathrooms: 1
    Primary bedroom
    • Features: Carpet, Ceiling Fan(s), Walk-In Closet(s)
    • Level: Second
    • Area: 221 Square Feet
    • Dimensions: 17 x 13
    Bedroom 2
    • Features: Carpet, Ceiling Fan(s), Walk-In Closet(s)
    • Level: Second
    • Area: 209 Square Feet
    • Dimensions: 11 x 19
    Kitchen
    • Features: Vinyl
    • Level: First
    • Area: 112 Square Feet
    • Dimensions: 16 x 7
    Living room
    • Features: Carpet, Ceiling Fan(s)
    • Level: First
    • Area: 312 Square Feet
    • Dimensions: 13 x 24
    Other
    • Features: Carpet
    • Level: Basement
    • Area: 91 Square Feet
    • Dimensions: 7 x 13
    Recreation room
    • Features: Carpet
    • Level: Basement
    • Area: 252 Square Feet
    • Dimensions: 12 x 21
    Heating
    • Forced Air
    Cooling
    • Electric
    Appliances
    • Laundry: In Basement
    Features
    • Pantry, Walk-In Closet(s)
    • Flooring: Carpet
    • Basement: Concrete,Finished,Full
    • Has fireplace: No
    Interior area
    • Total structure area: 1,452
    • Total interior livable area: 1,452 sqft
    • Finished area above ground: 1,056
    • Finished area below ground: 396

    Property

    Parking
    • Total spaces: 1
    • Parking features: Detached
    • Garage spaces: 1
    Features
    • Patio & porch: Patio
    • Fencing: Privacy
    Lot
    • Size: 1,453 sqft
    • Features: City Lot, Cul-De-Sac
    Details
    • Parcel number: NP27200000 0A305

    Construction

    Type & style
    • Home type: Townhouse
    • Architectural style: Traditional
    • Property subtype: Townhouse
    Materials
    • Brick Trim, Frame
    • Roof: Composition
    Condition
    • Year built: 1969

    Utilities & green energy

    • Sewer: Public Sewer
    • Water: Public

    Community & neighborhood

    Location
    • Region: Overland Park
    • Subdivision: Gramercy Park

    HOA & financial

    HOA
    • Has HOA: Yes
    • HOA fee: $320 monthly
    • Amenities included: Clubhouse, Pool
    • Services included: Maintenance Grounds, Snow Removal

    Other

    Other facts
    • Listing terms: Cash,Conventional,FHA,VA Loan
    • Ownership: Private
    • Road surface type: Paved

    Price history

    DateEventPrice
    11/10/2025Sold--
    Source: Heartland MLS as distributed by MLS GRID #2577136 Report a problem
    10/12/2025Pending sale$242,000$167/sqft
    Source: Heartland MLS as distributed by MLS GRID #2577136 Report a problem
    10/9/2025Price change$242,000-3.2%$167/sqft
    Source: Heartland MLS as distributed by MLS GRID #2577136 Report a problem
    9/25/2025Listed for sale$249,999+16.3%$172/sqft
    Source: Heartland MLS as distributed by MLS GRID #2577136 Report a problem
    5/28/2024Sold--
    Source: Heartland MLS as distributed by MLS GRID #2485946 Report a problem
    5/5/2024Pending sale$215,000$148/sqft
    Source: Heartland MLS as distributed by MLS GRID #2485946 Report a problem
    5/2/2024Listed for sale$215,000+30.3%$148/sqft
    Source: Heartland MLS as distributed by MLS GRID #2485946 Report a problem
    12/11/2020Sold--
    Source: Heartland MLS as distributed by MLS GRID #45001_2245503 Report a problem
    11/10/2020Pending sale$164,950$114/sqft
    Source: RE/MAX Infinity #2245503 Report a problem
    11/6/2020Price change$164,950-6.3%$114/sqft
    Source: RE/MAX Infinity #2245503 Report a problem
    10/3/2020Pending sale$175,950+3.5%$121/sqft
    Source: RE/MAX Infinity #2245503 Report a problem
    9/30/2020Listed for sale$169,950+42.8%$117/sqft
    Source: RE/MAX Infinity #2245503 Report a problem
    12/14/2019Sold--
    Source: Agent Provided Report a problem
    11/7/2014Sold--
    Source: Agent Provided Report a problem
    9/16/2014Pending sale$119,000$82/sqft
    Source: Kansas City Regional Homes, Inc #1898718 Report a problem
    9/9/2014Listed for sale$119,000$82/sqft
    Source: Kansas City Regional Homes, Inc #1898718 Report a problem
    8/21/2014Pending sale$119,000$82/sqft
    Source: Kansas City Regional Homes, Inc #1898718 Report a problem
    8/12/2014Listed for sale$119,000$82/sqft
    Source: Kansas City Regional Homes, Inc #1898718 Report a problem

    Public tax history

    YearProperty taxesTax assessment
    2025$2,592 +23.3%$27,531 +22.8%
    2024$2,101 +1.7%$22,414 +4.8%
    2023$2,066 +12.1%$21,379 +11.1%
    2022$1,844 $19,251 +5.9%
    2021-- $18,171 +6.1%
    2020$1,741 $17,124 +2.5%
    2019-- $16,710 +15.5%
    2018-- $14,467 +3.7%
    2017$1,443 -1.7%$13,950
    2016$1,467 +5.1%$13,950 +2.8%
    2015$1,396 +10.9%$13,570 +12.4%
    2013$1,258 +18.1%$12,075 +17.2%
    2012$1,066 -4.9%$10,304 -11.9%
    2010$1,121 -4.5%$11,696 -6.2%
    2009$1,174 -8.4%$12,466 -0.2%
    2008$1,282 +1%$12,489 -1%
    2007$1,269 +10.8%$12,616
    2006$1,145 $12,616 +0.5%
    2005-- $12,547

    Find assessor info on the county website

    Neighborhood: Woodstock Park

    Nearby schools

    GreatSchools rating
    Schools provided by the listing agent
    • Elementary: Oak Park Carpenter
    • Middle: Indian Woods
    • High: SM South

    Source: Heartland MLS as distributed by MLS GRID. This data may not be complete. We recommend contacting the local school district to confirm school assignments for this home.

    Get a cash offer in 3 minutes
    Find out how much your home could sell for in as little as 3 minutes with a no-obligation cash offer.
    Estimated market value
    $248,400
    Get a cash offer in 3 minutes
    Find out how much your home could sell for in as little as 3 minutes with a no-obligation cash offer.
    Estimated market value
    $248,400