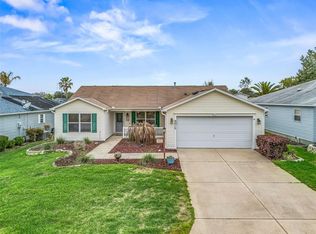
POOL HOME with BOND PAID in the Village of Woodbury! Rare opportunity to own a STRETCHED AMARILLO featuring a beautiful PRIVATE INGROUND POOL, above-ground HOT TUB, and dedicated POOL HALF-BATH—perfect for entertaining and true Florida outdoor living! This 3BR/2.5BA, 1,664 sq ft home sits on a prime corner lot and offers major peace of mind with a NEWER ROOF (2017) and HVAC (2017). Inside, you’ll love the upgraded kitchen with upgraded cabinets with pull out drawers and special features, crown molding, open floor plan, and flexible guest space ideal for visitors or a home office. The outdoor space is the showstopper—swim laps, host gatherings, or relax in your private spa retreat. Furniture package available separately makes this an easy move-in or investment option. Located in the highly desirable community of Woodbury in The Villages, Florida, short golf cart drive to golf, pools, recreation, shopping, dining and the VA clinic. BOND PAID + HEATED POOL + POOL BATH + CORNER LOT = HARD-TO-FIND COMBINATION. Homes like this move fast—schedule your showing NOW before it’s gone!
Sold for $483,500
$483,500
9505 SE 171ST ARGYLL STREET, THE VILLAGES, FL 32162
3beds
1,664sqft
Single Family Residence
Built in 2004
6,098 Square Feet Lot
$481,500 Zestimate®
$291/sqft
$3,444 Estimated rent
Home value
$481,500
$433,000 - $534,000
$3,444/mo
Zestimate® history
Owner options
List your home for rent
$3,444/mo
Rent Zestimate®
Find your next renter with Zillow Rental Manager. Plus, with online applications, you can quickly screen prospective tenants – for free.
$3,444/mo
Rent Zestimate®
Refinance and save
$3,488/mo
Est. payment
Refinancing to a lower rate could help reduce your monthly payments and save thousands over the life of the loan.
$3,488/mo
Est. payment
Explore your selling options
Work with a Zillow partner agent
Leverage their expertise and Zillow's premium Showcase listings to get your home seen by more buyers.
Get startedList with your own agent
Get your home in front of millions of buyers by listing it on Zillow.
Learn how to do itSell it yourself
Take full control of how buyers see your home on Zillow by listing For Sale by Owner (FSBO).
List your homeWhat's special
Private inground poolHeated poolAbove-ground hot tubOpen floor planDedicated pool half-bathCorner lotPrime corner lot
Zillow last checked:
Listing updated:
Listed by:
Ken Wilson 352-233-1185,
SALLY LOVE REAL ESTATE 352-399-2010
Bought with:
Madeline Franco-Sofield, 3357320
PREMIER SOTHEBY'S INTERNATIONAL REALTY
Source: Stellar MLS,MLS#: OM718834 Originating MLS: Lake and Sumter
Originating MLS: Lake and Sumter
Facts & features
Interior
Bedrooms & bathrooms
- Bedrooms: 3
- Bathrooms: 3
- Full bathrooms: 2
- 1/2 bathrooms: 1
Primary bedroom
- Features: Ceiling Fan(s), Walk-In Closet(s)
- Level: First
- Area: 286 Square Feet
- Dimensions: 13x22
Bedroom 1
- Features: Ceiling Fan(s), Built-in Closet
- Level: First
- Area: 143 Square Feet
- Dimensions: 11x13
Bedroom 2
- Features: Ceiling Fan(s), Built-in Closet
- Level: First
- Area: 143 Square Feet
- Dimensions: 11x13
Primary bathroom
- Features: Linen Closet
- Level: First
- Area: 75 Square Feet
- Dimensions: 7.5x10
Bathroom 1
- Features: Linen Closet
- Level: First
- Area: 17.5 Square Feet
- Dimensions: 3.5x5
Bathroom 2
- Level: First
- Area: 22.75 Square Feet
- Dimensions: 3.5x6.5
Dining room
- Features: No Closet
- Level: First
- Area: 210 Square Feet
- Dimensions: 15x14
Kitchen
- Features: No Closet
- Level: First
- Area: 76.5 Square Feet
- Dimensions: 9x8.5
Laundry
- Features: Built-in Closet
- Level: First
- Area: 47.25 Square Feet
- Dimensions: 4.5x10.5
Living room
- Features: Ceiling Fan(s), No Closet
- Level: First
- Area: 285 Square Feet
- Dimensions: 15x19
Heating
- Natural Gas
Cooling
- Central Air
Appliances
- Included: Dishwasher, Disposal, Dryer, Gas Water Heater, Microwave, Range, Refrigerator, Touchless Faucet, Washer
- Laundry: Laundry Room
Features
- Cathedral Ceiling(s), Ceiling Fan(s), Crown Molding, Eating Space In Kitchen, High Ceilings, Open Floorplan, Primary Bedroom Main Floor, Solid Wood Cabinets, Stone Counters, Walk-In Closet(s)
- Flooring: Carpet, Laminate, Linoleum
- Windows: Skylight(s), Window Treatments
- Has fireplace: No
Interior area
- Total structure area: 2,378
- Total interior livable area: 1,664 sqft
Property
Parking
- Total spaces: 2
- Parking features: Garage - Attached
- Attached garage spaces: 2
Features
- Levels: One
- Stories: 1
- Exterior features: Irrigation System
- Has private pool: Yes
- Pool features: Heated, In Ground, Outside Bath Access, Screen Enclosure
- Has spa: Yes
- Spa features: Above Ground, Heated
Lot
- Size: 6,098 Square Feet
- Dimensions: 60 x 99
Details
- Parcel number: 6752046000
- Zoning: PUD
- Special conditions: None
Construction
Type & style
- Home type: SingleFamily
- Property subtype: Single Family Residence
Materials
- Metal Siding, Wood Frame
- Foundation: Slab
- Roof: Shingle
Condition
- New construction: No
- Year built: 2004
Details
- Warranty included: Yes
Utilities & green energy
- Sewer: Public Sewer
- Water: Public
- Utilities for property: Cable Connected, Electricity Connected, Natural Gas Connected, Public, Street Lights, Underground Utilities, Water Connected
Community & HOA
Community
- Pet fee: $0 monthly
- Senior community: Yes
- Subdivision: VILLAGES/MARION UN 52
HOA
- Has HOA: No
- HOA fee: $204 monthly
- Second HOA name: The Villages
Location
- Region: The Villages
Financial & listing details
- Price per square foot: $291/sqft
- Tax assessed value: $340,280
- Annual tax amount: $4,757
- Date on market: 2/18/2026
- Cumulative days on market: 10 days
- Ownership: Fee Simple
- Total actual rent: 0
- Electric utility on property: Yes
- Road surface type: Asphalt
Price history
| Date | Event | Price |
|---|---|---|
| 4/20/2026 | Sold | $483,500-2.8%$291/sqft |
Source:  Stellar MLS #OM718834 Report a problem Stellar MLS #OM718834 Report a problem | ||
| 3/3/2026 | Pending sale | $497,500$299/sqft |
Source: Stellar MLS #OM718834 Report a problem | ||
| 2/18/2026 | Listed for sale | $497,500+50.8%$299/sqft |
Source: Stellar MLS #OM718834 Report a problem | ||
| 2/19/2020 | Sold | $330,000-1.5%$198/sqft |
Source: Public Record Report a problem | ||
| 1/8/2020 | Pending sale | $334,900$201/sqft |
Source: RE/MAX PREMIER REALTY LADY LK #G5023035 Report a problem | ||
| 1/6/2020 | Price change | $334,900-1.5%$201/sqft |
Source: RE/MAX PREMIER REALTY LADY LK #G5023035 Report a problem | ||
| 12/10/2019 | Price change | $339,900-2.9%$204/sqft |
Source: RE/MAX PREMIER REALTY LADY LK #G5023035 Report a problem | ||
| 12/1/2019 | Price change | $349,900-2.8%$210/sqft |
Source: RE/MAX PREMIER REALTY LADY LK #G5023035 Report a problem | ||
| 11/18/2019 | Listed for sale | $359,900+38.5%$216/sqft |
Source: RE/MAX PREMIER REALTY LADY LK #G5023035 Report a problem | ||
| 10/11/2013 | Sold | $259,900$156/sqft |
Source: Stellar MLS #OM394857 Report a problem | ||
| 8/15/2013 | Listed for sale | $259,900+88.7%$156/sqft |
Source: Foxfire Realty #394857 Report a problem | ||
| 3/24/2004 | Sold | $137,700$83/sqft |
Source: Public Record Report a problem | ||
Public tax history
| Year | Property taxes | Tax assessment |
|---|---|---|
| 2024 | $4,471 +2.1% | $257,669 +3% |
| 2023 | $4,380 +6.2% | $250,164 +3% |
| 2022 | $4,125 +2.5% | $242,878 +3% |
| 2021 | $4,023 +13.1% | $235,804 +14.4% |
| 2020 | $3,559 +1.3% | $206,066 +2.3% |
| 2019 | $3,513 | $201,433 +1.9% |
| 2018 | $3,513 +9.2% | $197,677 +2.1% |
| 2017 | $3,218 +0.8% | $193,611 +2.1% |
| 2016 | $3,192 | $189,629 +0.7% |
| 2015 | $3,192 +8% | $188,311 +0.8% |
| 2014 | $2,956 -0.4% | $186,816 +13.2% |
| 2013 | $2,969 +1.6% | $165,085 +1.7% |
| 2012 | $2,923 -3.6% | $162,325 -3.9% |
| 2011 | $3,031 -5.4% | $168,992 -4.6% |
| 2010 | $3,205 -3% | $177,200 -5.4% |
| 2009 | $3,303 -11.3% | $187,234 +3.1% |
| 2008 | $3,725 +10.5% | $181,568 +15.2% |
| 2007 | $3,371 +5% | $157,674 +19.2% |
| 2006 | $3,210 +161.6% | $132,330 +11% |
| 2005 | $1,227 | $119,248 +377% |
| 2004 | $1,227 | $25,000 |
| 2002 | -- | -- |
Find assessor info on the county website
Neighborhood: 32162
Nearby homes
- $300,0003 bd2 ba1.3k sqft9515 SE 171st Argyll St, The Villages, FL 32162Sold
- $305,5003 bd2 ba2.2k sqft17114 SE 96th Chapelwood Cir, The Villages, FL 32162Off Market
- $261,0002 bd2 ba2k sqft9525 SE 171st Argyll St, The Villages, FL 32162Off Market
- $389,5003 bd2 ba2.8k sqft17110 SE 96th Chapelwood Cir, The Villages, FL 32162Off Market
- $299,3003 bd2 ba1.3k sqft16800 SE 96th Chapelwood Cir, The Villages, FL 32162Off Market
- $304,1002 bd2 ba2.3k sqft16804 SE 96th Chapelwood Cir, The Villages, FL 32162Off Market
- $384,5003 bd2 ba1.8k sqft17031 SE 93rd Yondel Cir, The Villages, FL 32162Off Market
- $308,6003 bd2 ba1.5k sqft17106 SE 96th Chapelwood Cir, The Villages, FL 32162Off Market
Nearby schools
GreatSchools rating
- 2/10Stanton-Weirsdale Elementary SchoolGrades: PK-5Distance: 3.9 mi
- 4/10Lake Weir Middle SchoolGrades: 6-8Distance: 1.8 mi
- 3/10Belleview High SchoolGrades: 9-12Distance: 8.9 mi
Get a cash offer in 3 minutes
Find out how much your home could sell for in as little as 3 minutes with a no-obligation cash offer.
Estimated market value
$481,500
Get a cash offer in 3 minutes
Find out how much your home could sell for in as little as 3 minutes with a no-obligation cash offer.
Estimated market value
$481,500
- Florida
- Marion County
- The Villages
- 32162
- 9505 SE 171ST ARGYLL STREET
Nearby cities
Nearby zip codes
Other The Villages Topics
