Rarely does a home come along with this level of impeccable updating and attention to detail. At almost 3,000 square feet, this Brick & Hardie Plank Split Level home is nestled in a .36-acre manicured retreat, every corner of the lot artfully crafted for relaxation and beauty. The house itself has been cherished and tastefully updated, offering a blend of elegance and modern functionality. Upon entering the wide foyer through Andersen double steel-and-glass doors, you're greeted by 4-inch plank finished in place white oak hardwood floors that extend throughout the main level. The spacious living room, illuminated by a wall of windows, offers tranquil views of the professionally landscaped backyard and its peaceful fountain. The heart of the home is its expanded and updated kitchen, boasting custom white cabinetry, classic subway tile, granite countertops in white, gray, and silver, and a suite of KitchenAid appliances, including a French door refrigerator, 5-burner gas range with oven, an additional wall oven, and built-in microwave. A Bosch dishwasher and a dedicated beverage center with its own refrigerator and bar sink complete this entertainer's dream. Adjacent to the kitchen, the breakfast room offers a bright space with a large bay window overlooking the front yard. A stunning 2011 sunroom addition features a cathedral ceiling with beadboard paneling, expansive windows, and a sliding glass door leading to the patio and tranquil fountain, serving as an adaptable formal dining or relaxed living space. The lower level includes a warm family room centered around a gas fireplace with marble facing and hearth, pre-wired for surround sound and theatre lighting. A generous fourth bedroom on this level has an exterior door, making it ideal for an in-law suite, complemented by a stylishly updated shower bath across the hall. Upstairs, the owner's retreat provides ample space, an enormous walk-in closet with custom built-ins, and a private ensuite bathroom. This primary bath has been completely updated with a wide, double-bowl vanity, granite top, and a walk-in shower with designer tile and a frameless glass enclosure, all bathed in natural light from a skylight. Two additional bedrooms and a spacious full bath complete the upper level. The laundry room is conveniently located on the lower level with wall cabinet storage. Outside, a stone paver patio offers stunning views of the meticulously landscaped yard, featuring a beautifully lit stone and granite water fountain and a thoughtful stone and granite seating wall. The unique stone paver driveway seamlessly transitions into a stone and slate front stoop, and a separate walkway leads to a discreet patio by the garage side entry for waste bins. The garage includes custom storage cabinets, industrial strength epoxy coated floor, and 220V wiring for easy installation of a car charger. The house is also equipped with a whole-house gas fired generator. This property is ideally situated in Shouse Village in Vienna, just 3.5 miles from the Spring Hill Metro Station and under 4 miles from Tysons Corner's world-class shops and restaurants. Wolf Trap National Park for the Performing Arts is less than a mile away, and Shouse Village amenities include a community pool, tennis courts, basketball court, playground, and a walking path meandering around a pond and through common areas. Langley HS, Cooper Middle, Colvin Run Elementary.
Sold for $1,325,000
$1,325,000
9505 Spinet Ct, Vienna, VA 22182
4beds
2,450sqft
Single Family Residence
Built in 1970
0.36 Acres Lot
$1,336,100 Zestimate®
$541/sqft
$4,303 Estimated rent
Home value
$1,336,100
$1.26M - $1.43M
$4,303/mo
Zestimate® history
Owner options
List your home for rent
$4,303/mo
Rent Zestimate®
Find your next renter with Zillow Rental Manager. Plus, with online applications, you can quickly screen prospective tenants – for free.
$4,303/mo
Rent Zestimate®
Refinance and save
$8,737/mo
Est. payment
Refinancing to a lower rate could help reduce your monthly payments and save thousands over the life of the loan.
$8,737/mo
Est. payment
Explore your selling options
Work with a Zillow partner agent
Leverage their expertise and Zillow's premium Showcase listings to get your home seen by more buyers.
Get startedList with your own agent
Get your home in front of millions of buyers by listing it on Zillow.
Learn how to do itSell it yourself
Take full control of how buyers see your home on Zillow by listing For Sale by Owner (FSBO).
List your homeWhat's special
In-law suiteBreakfast roomSliding glass doorStone paver patioTranquil fountainGranite countertopsProfessionally landscaped backyard
Zillow last checked:
Listing updated:
Listed by:
Ms. Pat Stack 703-597-9373,
Weichert, REALTORS
Bought with:
Matt Ferris, 0225239620
Redfin Corporation
Source: Bright MLS,MLS#: VAFX2245952
Facts & features
Interior
Bedrooms & bathrooms
- Bedrooms: 4
- Bathrooms: 3
- Full bathrooms: 3
Rooms
- Room types: Living Room, Primary Bedroom, Bedroom 2, Bedroom 3, Bedroom 4, Kitchen, Family Room, Foyer, Breakfast Room, Sun/Florida Room, Laundry, Bathroom 2, Bathroom 3, Primary Bathroom
Primary bedroom
- Features: Ceiling Fan(s), Crown Molding, Flooring - Carpet, Flooring - HardWood, Walk-In Closet(s)
- Level: Upper
- Area: 196 Square Feet
- Dimensions: 14 x 14
Bedroom 2
- Features: Crown Molding, Flooring - HardWood
- Level: Upper
- Area: 81 Square Feet
- Dimensions: 9 x 9
Bedroom 3
- Features: Ceiling Fan(s), Flooring - HardWood
- Level: Upper
- Area: 132 Square Feet
- Dimensions: 11 x 12
Bedroom 4
- Features: Flooring - Carpet, Recessed Lighting
- Level: Lower
- Area: 187 Square Feet
- Dimensions: 11 x 17
Primary bathroom
- Features: Bathroom - Walk-In Shower, Granite Counters, Double Sink, Flooring - Ceramic Tile, Skylight(s)
- Level: Upper
Bathroom 2
- Features: Bathroom - Tub Shower, Countertop(s) - Solid Surface, Flooring - Ceramic Tile
- Level: Upper
Bathroom 3
- Features: Bathroom - Walk-In Shower, Countertop(s) - Solid Surface, Flooring - Ceramic Tile
- Level: Lower
Breakfast room
- Features: Granite Counters, Flooring - HardWood
- Level: Main
- Area: 140 Square Feet
- Dimensions: 14 x 10
Family room
- Features: Crown Molding, Recessed Lighting, Fireplace - Gas
- Level: Lower
- Area: 247 Square Feet
- Dimensions: 19 x 13
Foyer
- Features: Flooring - HardWood, Crown Molding
- Level: Main
Kitchen
- Features: Crown Molding, Granite Counters, Flooring - HardWood, Kitchen - Gas Cooking, Recessed Lighting, Pantry
- Level: Main
- Area: 100 Square Feet
- Dimensions: 10 x 10
Laundry
- Level: Lower
Living room
- Features: Crown Molding, Flooring - HardWood
- Level: Main
- Area: 208 Square Feet
- Dimensions: 16 x 13
Other
- Features: Cathedral/Vaulted Ceiling, Ceiling Fan(s), Flooring - HardWood
- Level: Main
- Area: 285 Square Feet
- Dimensions: 19 x 15
Heating
- Heat Pump, Forced Air, Natural Gas, Electric
Cooling
- Central Air, Ceiling Fan(s), Electric
Appliances
- Included: Microwave, Dishwasher, Disposal, Dryer, Extra Refrigerator/Freezer, Humidifier, Oven, Refrigerator, Oven/Range - Gas, Stainless Steel Appliance(s), Washer, Water Heater, Gas Water Heater
- Laundry: Lower Level, Laundry Room
Features
- Attic/House Fan, Bar, Breakfast Area, Ceiling Fan(s), Crown Molding, Floor Plan - Traditional, Kitchen - Gourmet, Kitchen - Table Space, Pantry, Recessed Lighting, Sound System, Walk-In Closet(s)
- Flooring: Hardwood, Wood
- Windows: Skylight(s)
- Has basement: No
- Number of fireplaces: 1
- Fireplace features: Mantel(s), Marble
Interior area
- Total structure area: 2,900
- Total interior livable area: 2,450 sqft
- Finished area above ground: 1,750
- Finished area below ground: 700
Property
Parking
- Total spaces: 4
- Parking features: Garage Faces Front, Garage Door Opener, Driveway, Attached
- Attached garage spaces: 2
- Uncovered spaces: 2
- Details: Garage Sqft: 450
Accessibility
- Accessibility features: None
Features
- Levels: Multi/Split,Three
- Stories: 3
- Patio & porch: Patio
- Exterior features: Lighting, Extensive Hardscape, Lawn Sprinkler
- Pool features: Community
- Has view: Yes
- View description: Garden
Lot
- Size: 0.36 Acres
- Features: Backs to Trees, Front Yard, Level
Details
- Additional structures: Above Grade, Below Grade, Outbuilding
- Parcel number: 0193 04 0254
- Zoning: 121
- Special conditions: Standard
Construction
Type & style
- Home type: SingleFamily
- Property subtype: Single Family Residence
Materials
- Brick Front, Fiber Cement, HardiPlank Type
- Foundation: Crawl Space, Slab
Condition
- Excellent
- New construction: No
- Year built: 1970
Utilities & green energy
- Sewer: Public Sewer
- Water: Public
Community & HOA
Community
- Security: Exterior Cameras
- Subdivision: Shouse Village
HOA
- Has HOA: Yes
- Amenities included: Basketball Court, Common Grounds, Community Center, Jogging Path, Lake, Tennis Court(s), Tot Lots/Playground, Pool
- Services included: Common Area Maintenance, Insurance, Reserve Funds
- HOA fee: $113 monthly
- HOA name: SHOUSE VILLAGE HOA
Location
- Region: Vienna
Financial & listing details
- Price per square foot: $541/sqft
- Tax assessed value: $1,036,450
- Annual tax amount: $12,007
- Date on market: 6/7/2025
- Listing agreement: Exclusive Right To Sell
- Inclusions: Surround Sound Speakers
- Ownership: Fee Simple
Price history
| Date | Event | Price |
|---|---|---|
| 7/30/2025 | Sold | $1,325,000-1.9%$541/sqft |
Source:  Bright MLS #VAFX2245952 Report a problem Bright MLS #VAFX2245952 Report a problem | ||
| 6/21/2025 | Contingent | $1,350,000$551/sqft |
Source: Bright MLS #VAFX2245952 Report a problem | ||
| 6/7/2025 | Listed for sale | $1,350,000+97.5%$551/sqft |
Source: Bright MLS #VAFX2245952 Report a problem | ||
| 6/10/2004 | Sold | $683,565+45.1%$279/sqft |
Source: Public Record Report a problem | ||
| 5/25/2001 | Sold | $471,000$192/sqft |
Source: Public Record Report a problem | ||
Public tax history
| Year | Property taxes | Tax assessment |
|---|---|---|
| 2025 | $12,591 +16% | $1,036,450 +10.6% |
| 2024 | $10,857 +8% | $937,130 +5.2% |
| 2023 | $10,053 +8.7% | $890,860 +10.2% |
| 2022 | $9,247 | $808,650 -1.2% |
| 2021 | -- | $818,380 +5.6% |
| 2020 | $9,174 +2.9% | $775,190 +2.9% |
| 2019 | $8,912 +1.5% | $753,050 +1.5% |
| 2018 | $8,783 +1.9% | $742,090 |
| 2017 | $8,616 +3.6% | $742,090 +3.4% |
| 2016 | $8,315 +3.8% | $717,740 |
| 2015 | $8,010 +1.4% | $717,740 +1.2% |
| 2014 | $7,897 | $709,220 +3.3% |
| 2013 | -- | $686,810 +9.2% |
| 2012 | -- | $629,200 +3.9% |
| 2011 | -- | $605,790 +3.3% |
| 2010 | -- | $586,390 -2.8% |
| 2009 | -- | $602,990 -10.9% |
| 2008 | -- | $676,990 +0.4% |
| 2007 | -- | $674,060 +40.8% |
| 2003 | -- | $478,590 +14% |
| 2002 | -- | $419,815 +30.7% |
| 2001 | -- | $321,100 |
Find assessor info on the county website
Neighborhood: 22182
Nearby homes
- $1,177,4004 bd3 ba2k sqft9435 Shouse Dr, Vienna, VA 22182Off Market
- $1,201,0005 bd2 ba2k sqft9437 Shouse Dr, Vienna, VA 22182Off Market
- $1,380,7004 bd2 ba2.7k sqft9507 Spinet Ct, Vienna, VA 22182Off Market
- $1,284,0004 bd3 ba2k sqft9506 Spinet Ct, Vienna, VA 22182Off Market
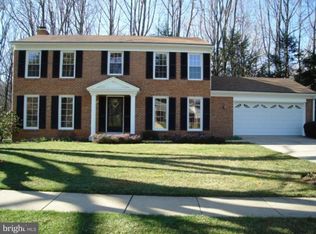
- $1,337,0005 bd2 ba2.3k sqft9504 Spinet Ct, Vienna, VA 22182Off Market
- $1,187,0005 bd2 ba2k sqft9433 Shouse Dr, Vienna, VA 22182Off Market
- $1,260,0003 bd4 ba2.8k sqft9502 Spinet Ct, Vienna, VA 22182Sold
- $1,312,7005 bd3 ba2.4k sqft9508 Spinet Ct, Vienna, VA 22182Off Market
Nearby schools
GreatSchools rating
- 10/10Colvin Run Elementary SchoolGrades: PK-6Distance: 0.5 mi
- 10/10Cooper Middle SchoolGrades: 7-8Distance: 4.4 mi
- 10/10Langley High SchoolGrades: 9-12Distance: 5.8 mi
Schools provided by the listing agent
- Elementary: Colvin Run
- Middle: Cooper
- High: Langley
- District: Fairfax County Public Schools
Source: Bright MLS. This data may not be complete. We recommend contacting the local school district to confirm school assignments for this home.
Get a cash offer in 3 minutes
Find out how much your home could sell for in as little as 3 minutes with a no-obligation cash offer.
Estimated market value
$1,336,100
Get a cash offer in 3 minutes
Find out how much your home could sell for in as little as 3 minutes with a no-obligation cash offer.
Estimated market value
$1,336,100
- Virginia
- Fairfax County
- Vienna
- 22182
- 9505 Spinet Ct
