Skip main navigation
Closed
  • $490,000

    9505 Sweetbay Ct, Waxhaw, NC 28173

    3beds
    2,016sqft
    Single Family Residence
    Built in 2005
    0.29 Acres Lot
    $490,000 Zestimate®
    $243/sqft
    $2,323 Estimated rent

    Home value

    $490,000

    $466,000 - $515,000

    $2,323/mo

    Zestimate® history
    Loading
    Loading...

    Owner options

    List your home for rent

    $2,323/mo

    Rent Zestimate®

    Find your next renter with Zillow Rental Manager. Plus, with online applications, you can quickly screen prospective tenants – for free.

    Learn more

    $2,323/mo

    Rent Zestimate®

    Refinance and save

    $3,026/mo

    Est. payment

    Refinancing to a lower rate could help reduce your monthly payments and save thousands over the life of the loan.

    See today's rates

    $3,026/mo

    Est. payment

    Explore your selling options

    Work with a Zillow partner agent

    Leverage their expertise and Zillow's premium Showcase listings to get your home seen by more buyers.

    Get started

    List with your own agent

    Get your home in front of millions of buyers by listing it on Zillow.

    Learn how to do it

    Sell it yourself

    Take full control of how buyers see your home on Zillow by listing For Sale by Owner (FSBO).

    List your home

    What's special

    Versatile loftLarge deckThoughtful updates throughoutWooded private lotGenerous lotQuiet cul-de-sacMain-floor primary suite
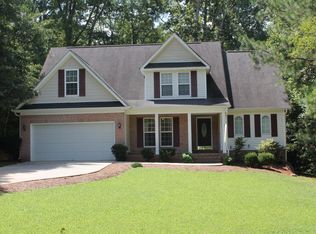
    Tucked away at the end of a quiet cul-de-sac, this inviting 3-bedroom home with a versatile bonus room + loft offers the unique ability to walk or bike to Historic Downtown Waxhaw's local shops, restaurants, parks, and community events, while coming home to a wooded, private lot that delivers on the promise of retreat. The two-story living room anchors the main floor with an open, light-filled feel, complemented by updated flooring throughout. The kitchen has been thoughtfully reimagined with new cabinetry, stainless steel appliances, and a dual-surface design featuring butcher block and black granite countertops — both beautiful and highly functional. The main-floor primary suite includes a fully renovated bathroom with a spacious shower and walk-in closet. Upstairs, two additional bedrooms, a versatile loft, and a bonus room provide flexibility to be used as an additional bedroom, home office, or a secondary living space. The backyard is fully fenced, flat, and backs to mature trees for added privacy. A large deck and flagstone firepit create an exceptional outdoor living space with room for entertaining, gardening, and play. With a generous lot, thoughtful updates throughout, and a location that blends walkability with a sense of retreat, this home offers a unique opportunity in one the area's most beloved downtowns!

    Zillow last checked:

    Listing updated:

    Listing Provided by:

    Caten Murphy caten@murphyhomegroup.com,

    EXP Realty LLC Mooresville

    Bought with:

    Jenna Chowdawaram

    Keller Williams South Park

    Source: Canopy MLS as distributed by MLS GRID,MLS#: 4369317MLS Logo

    Facts & features

    Interior

    Bedrooms & bathrooms
    • Bedrooms: 3
    • Bathrooms: 3
    • Full bathrooms: 2
    • 1/2 bathrooms: 1
    • Main level bedrooms: 1
    Primary bedroom
    • Features: En Suite Bathroom, Walk-In Closet(s)
    • Level: Main
    Bedroom s
    • Level: Upper
    Bedroom s
    • Level: Upper
    Bathroom half
    • Level: Main
    Bathroom full
    • Level: Upper
    Other
    • Level: Upper
    Dining room
    • Level: Main
    Kitchen
    • Features: Open Floorplan
    • Level: Main
    Laundry
    • Level: Main
    Living room
    • Features: Vaulted Ceiling(s)
    • Level: Main
    Loft
    • Level: Upper
    Heating
    • Central
    Cooling
    • Ceiling Fan(s), Central Air
    Appliances
    • Included: Dishwasher, Dryer, Electric Range, Exhaust Hood, Freezer, Microwave, Refrigerator, Washer, Washer/Dryer
    • Laundry: Laundry Room, Main Level
    Features
    • Flooring: Vinyl
    • Has basement: No
    • Fireplace features: Gas Log
    Interior area
    • Total structure area: 2,016
    • Total interior livable area: 2,016 sqft
    • Finished area above ground: 2,016
    • Finished area below ground: 0

    Property

    Parking
    • Total spaces: 2
    • Parking features: Driveway, Attached Garage, Garage Faces Front, Garage on Main Level
    • Attached garage spaces: 2
    • Has uncovered spaces: Yes
    Features
    • Levels: Two
    • Stories: 2
    • Patio & porch: Deck, Front Porch
    • Exterior features: Fire Pit
    • Fencing: Back Yard,Fenced
    Lot
    • Size: 0.29 Acres
    • Features: Cul-De-Sac, Private, Wooded
    Details
    • Parcel number: 05114289
    • Zoning: AK4
    • Special conditions: Standard

    Construction

    Type & style
    • Home type: SingleFamily
    • Architectural style: Farmhouse
    • Property subtype: Single Family Residence
    Materials
    • Brick Partial, Vinyl
    • Foundation: Slab
    Condition
    • New construction: No
    • Year built: 2005

    Utilities & green energy

    • Sewer: Public Sewer
    • Water: City

    Community & neighborhood

    Location
    • Region: Waxhaw
    • Subdivision: Magnolia Ridge

    HOA & financial

    HOA
    • Has HOA: Yes
    • HOA fee: $175 annually
    • Association name: Magnolia Ridge Homeowners

    Other

    Other facts
    • Listing terms: Cash,Conventional,FHA,VA Loan
    • Road surface type: Concrete, Paved

    Price history

    DateEventPrice
    6/12/2026Sold$490,000+2.1%$243/sqft
    Source: Canopy MLS as distributed by MLS GRID #4369317 Report a problem
    4/20/2026Pending sale$480,000$238/sqft
    Source: Canopy MLS as distributed by MLS GRID #4369317 Report a problem
    4/17/2026Listed for sale$480,000+84.6%$238/sqft
    Source: Canopy MLS as distributed by MLS GRID #4369317 Report a problem
    6/1/2020Sold$260,000+32.7%$129/sqft
    Source: Public Record Report a problem
    6/14/2006Sold$196,000$97/sqft
    Source: Public Record Report a problem

    Public tax history

    YearProperty taxesTax assessment
    2025$3,496 +31.1%$453,900 +74.6%
    2024$2,666 +1%$260,000
    2023$2,639 $260,000
    2022$2,639 +0.2%$260,000
    2021$2,635 +14.4%$260,000 +31.9%
    2020$2,303 -0.2%$197,100
    2019$2,307 +49%$197,100 +0%
    2018$1,548 $197,070 0%
    2017$1,548 -2.1%$197,100 +0%
    2016$1,581 $197,070
    2015$1,581 +18.9%$197,070 +4.1%
    2014$1,330 $189,380
    2013-- $189,380
    2012-- $189,380
    2011-- $189,380
    2010-- $189,380
    2009$1,306 $189,380
    2008$1,306 -0.7%$189,380 +9.7%
    2007$1,316 +12.4%$172,580
    2006$1,170 $172,580 +439.3%
    2005-- $32,000
    2004-- $32,000 +8.5%
    2003-- $29,500 +150%
    2002-- $11,800
    2001-- $11,800

    Find assessor info on the county website

    Neighborhood: 28173

    Nearby schools

    GreatSchools rating
    Schools provided by the listing agent
    • Elementary: Waxhaw
    • Middle: Parkwood
    • High: Parkwood

    Source: Canopy MLS as distributed by MLS GRID. This data may not be complete. We recommend contacting the local school district to confirm school assignments for this home.

    Get a cash offer in 3 minutes
    Find out how much your home could sell for in as little as 3 minutes with a no-obligation cash offer.
    Estimated market value
    $490,000
    Get a cash offer in 3 minutes
    Find out how much your home could sell for in as little as 3 minutes with a no-obligation cash offer.
    Estimated market value
    $490,000