Skip main navigation
Closed
  • $410,000

    9505 Venus Dr, Chardon, OH 44024

    3beds
    2,276sqft
    Single Family Residence
    Built in 1977
    5 Acres Lot
    $410,000 Zestimate®
    $180/sqft
    $2,575 Estimated rent

    Home value

    $410,000

    $353,000 - $472,000

    $2,575/mo

    Zestimate® history
    Loading
    Loading...

    Owner options

    List your home for rent

    $2,575/mo

    Rent Zestimate®

    Find your next renter with Zillow Rental Manager. Plus, with online applications, you can quickly screen prospective tenants – for free.

    Learn more

    $2,575/mo

    Rent Zestimate®

    Refinance and save

    $2,708/mo

    Est. payment

    Refinancing to a lower rate could help reduce your monthly payments and save thousands over the life of the loan.

    See today's rates

    $2,708/mo

    Est. payment

    Explore your selling options

    Work with a Zillow partner agent

    Leverage their expertise and Zillow's premium Showcase listings to get your home seen by more buyers.

    Get started

    List with your own agent

    Get your home in front of millions of buyers by listing it on Zillow.

    Learn how to do it

    Sell it yourself

    Take full control of how buyers see your home on Zillow by listing For Sale by Owner (FSBO).

    List your home

    What's special

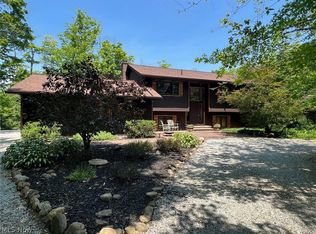
    RETREAT to the country to this Beautifully Updated Home nestled on 5 wooded acres complete with your own Private Backyard Oasis!! Secluded, private & set back off the cul-de-sac, this 2200+sqft home offers 4 Bedrooms, 3 Full Baths & Guest Quarters. Step up to the Living/Dining Room combination w/double french doors to expansive Trex Deck w/panoramic views & spiral staircase to patio below. Updated Kitchen w/solid surface breakfast bar & stainless steel appliances. Master Bedroom includes newly remodeled en-suite in 2022. Main full bath has also been completely redone in 2021. The lower level includes spacious Family Room w/WBFP & wood paneled accent walls made with maple trees milled from this property! Lower level guest quarters include bedroom w/cedar closet, full bath, kitchenette & large laundry room w/garage access. Relax and Entertain from the incredible outdoor living space w/2800 sqft of concrete patio & walkways, 40x20 heated in-ground pool w/waterfall, 8-person hot tub, built-in putting green & firepit, 14x12 Pool/Bath House w/full kitchen & half bath, 24x16 Pavilion, 24x16 Workshop w/cold storage area. Drive down the tree-lined driveway to this quiet & serene setting w/beautifully landscaped & manicured park-like yard, this home is deal for your family home or weekend getaway. This one owner home has been meticulously maintained & tastefully updated w/much thought and care throughout the years and is ready for a new family to make wonderful memories of their own!

    This property is off market, which means it's not currently listed for sale or rent on Zillow. This may be different from what's available on other websites or public sources.

    Zillow last checked:

    Listing updated:

    Listed by:

    Dan McCaskey 440-773-5542,

    RE/MAX Traditions

    Bought with:

    Samantha D Wallauz, 2016004981

    Century 21 Homestar

    Patricia Wallauz, 2016004980

    Century 21 Homestar

    Source: MLS Now,MLS#: 4385028MLS LogoOriginating MLS: Lake Geauga Area Association of REALTORS

    Facts & features

    Interior

    Bedrooms & bathrooms
    • Bedrooms: 3
    • Bathrooms: 3
    • Full bathrooms: 3
    • Main level bathrooms: 2
    • Main level bedrooms: 3
    Primary bedroom
    • Description: Flooring: Carpet
    • Level: First
    • Dimensions: 15.00 x 13.00
    Bedroom
    • Description: Flooring: Carpet
    • Level: First
    • Dimensions: 11.00 x 11.00
    Bedroom
    • Description: Flooring: Carpet
    • Level: Lower
    • Dimensions: 13.00 x 9.00
    Bedroom
    • Description: Flooring: Carpet
    • Level: First
    • Dimensions: 10.00 x 10.00
    Family room
    • Description: Flooring: Carpet
    • Features: Fireplace
    • Level: Lower
    • Dimensions: 42.00 x 15.00
    Great room
    • Description: Flooring: Carpet
    • Level: First
    • Dimensions: 20.00 x 17.00
    Kitchen
    • Description: Flooring: Ceramic Tile
    • Level: First
    • Dimensions: 14.00 x 12.00
    Laundry
    • Description: Flooring: Ceramic Tile
    • Level: Lower
    • Dimensions: 12.00 x 10.00
    Heating
    • Baseboard, Electric
    Cooling
    • None
    Appliances
    • Included: Built-In Oven, Cooktop, Dishwasher, Microwave, Refrigerator, Water Softener
    Features
    • Basement: None
    • Number of fireplaces: 1
    Interior area
    • Total structure area: 2,276
    • Total interior livable area: 2,276 sqft
    • Finished area above ground: 2,276

    Property

    Parking
    • Total spaces: 2
    • Parking features: Attached, Garage, Garage Door Opener, Unpaved
    • Attached garage spaces: 2
    Accessibility
    • Accessibility features: None
    Features
    • Levels: Two,Multi/Split
    • Stories: 2
    • Patio & porch: Deck, Patio, Porch
    • Pool features: In Ground, Community
    • Has spa: Yes
    • Spa features: Hot Tub
    • Has view: Yes
    • View description: Trees/Woods
    Lot
    • Size: 5 Acres
    • Dimensions: 250 x 666 x 325 x 399
    • Features: Cul-De-Sac, Irregular Lot, Stream/Creek, Spring, Wooded
    Details
    • Additional structures: Outbuilding, Shed(s)
    • Parcel number: 15000100

    Construction

    Type & style
    • Home type: SingleFamily
    • Architectural style: Bi-Level
    • Property subtype: Single Family Residence
    Materials
    • Wood Siding
    • Roof: Asphalt,Fiberglass
    Condition
    • Year built: 1977

    Utilities & green energy

    • Sewer: Septic Tank
    • Water: Well

    Community & HOA

    Community
    • Features: Medical Service, Park, Pool
    HOA
    • Has HOA: No
    Location
    • Region: Chardon

    Financial & listing details

    • Price per square foot: $180/sqft
    • Annual tax amount: $4,443
    • Date on market: 6/25/2022
    • Cumulative days on market: 3 days

    Price history

    DateEventPrice
    7/29/2022Sold$479,000+12.7%$210/sqft
    Source: MLS Now #4385028 Report a problem
    6/26/2022Pending sale$425,000$187/sqft
    Source: MLS Now #4385028 Report a problem
    6/25/2022Listed for sale$425,000$187/sqft
    Source: MLS Now #4385028 Report a problem

    Public tax history

    Tax history is unavailable.

    Neighborhood: 44024

    Nearby schools

    GreatSchools rating
    Schools provided by the listing agent
    • District: Chardon LSD - 2803

    Source: MLS Now. This data may not be complete. We recommend contacting the local school district to confirm school assignments for this home.

    Get a cash offer in 3 minutes
    Find out how much your home could sell for in as little as 3 minutes with a no-obligation cash offer.
    Estimated market value
    $410,000
    Get a cash offer in 3 minutes
    Find out how much your home could sell for in as little as 3 minutes with a no-obligation cash offer.
    Estimated market value
    $410,000