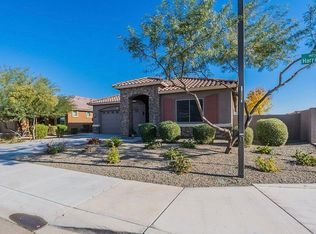
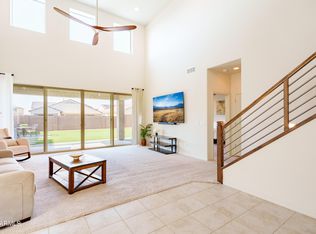
Walk into a home where innovation meets elegance--a stunning NexGen residence designed for modern living and effortless comfort. This expansive property offers both space and serenity, giving you room to breathe, entertain, and truly live. From the moment you arrive, the home's presence is undeniable. Clean architectural lines, tile flooring, solid surface countertops, a welcoming entryway and tons of cabinetry hint at the thoughtful design waiting inside. The heart of the home is a spacious gourmet kitchen, seamlessly flowing into the living and dining areas. Imagine sleek countertops, abundant cabinetry, and a generous island perfect for hosting gatherings or enjoying quiet mornings. The living space invites relaxation, with high ceilings and a warm, airy ambiance that makes it easy to feel at home. With four beautifully appointed bedrooms and three full bathrooms, this home offers flexibility for families of all sizes. The standout feature is the NextGen suite--a private, multi-functional space ideal for extended family, guests, or even a home office retreat. Complete with its own entrance and living area, it provides independence while staying connected. The additional space can be rented for additional income over $2,500 per month. The master suite is a sanctuary of its own, featuring ample space, a luxurious en-suite bathroom, and a walk-in closet designed to impress. Each additional bedroom is thoughtfully designed, offering comfort, natural light, and versatility. Step outside and the property truly shines. Sitting on over a quarter-acre lot, the backyard has a basketball court, grass areas plus an in-ground trampoline and above ground hot tub. This isn't just a home--it's a lifestyle. A perfect blend of modern convenience, mountain views, privacy, and expansive outdoor living, crafted for those who want more than just a place to live--they want a place to thrive. Additional features: entire home water filtration that produces drinking quality water; solar panels; tankless water heater; 2 full kitchens.
Accepting backups
Price cut: $10K (7/28)
$529,900
9505 W ATLANTIS Way, Tolleson, AZ 85353
4beds
2,650sqft
Single Family Residence
Built in 2020
0.28 Acres Lot
$-- Zestimate®
$200/sqft
$124/mo HOA
What's special
Mountain viewsSleek countertopsHigh ceilingsIn-ground trampolineWarm airy ambianceTons of cabinetryAbundant cabinetry
- 161 days
- 247
- 7
Zillow last checked:
Listing updated:
Listed by:
Christopher C Wright 602-750-6162,
Equity First Realty Partners
Source: ARMLS,MLS#: 7007824
Facts & features
Interior
Bedrooms & bathrooms
- Bedrooms: 4
- Bathrooms: 3
- Full bathrooms: 3
Heating
- Heat Pump, ENERGY STAR Qualified Equipment, Natural Gas
Cooling
- Central Air, Ceiling Fan(s), ENERGY STAR Qualified Equipment, Programmable Thmstat
Appliances
- Included: Dryer, Washer, Water Softener Owned, Refrigerator, Built-in Microwave, Dishwasher, Disposal, Gas Range, Water Purifier
- Laundry: Inside
Features
- Pantry, Non-laminate Counter, Quartz Countertops, High Speed Internet, Double Vanity, Eat-in Kitchen, Breakfast Bar, No Interior Steps, Kitchen Island, 3/4 Bath Master Bdrm
- Flooring: Carpet, Tile
- Windows: Low Emissivity Windows, Double Pane Windows, Vinyl Frame
- Has basement: No
- Has fireplace: No
Interior area
- Total structure area: 2,650
- Total interior livable area: 2,650 sqft
Property
Parking
- Total spaces: 5
- Parking features: Attached, Garage Door Opener, Side Vehicle Entry
- Attached garage spaces: 3
- Uncovered spaces: 2
Features
- Stories: 1
- Patio & porch: Covered, Patio
- Exterior features: Private Yard, Sport Court(s)
- Has spa: Yes
- Spa features: Above Ground, Heated, Private
- Fencing: Back Yard,Block
- Has view: Yes
- View description: Mountain(s)
Lot
- Size: 0.28 Acres
- Features: Borders Common Area, East/West Exposure, Sprinklers In Rear, Sprinklers In Front, Cul-De-Sac, Gravel/Stone Front, Gravel/Stone Back, Grass Back, Auto Timer H2O Front, Auto Timer H2O Back
Details
- Parcel number: 10129640
Construction
Type & style
- Home type: SingleFamily
- Architectural style: Ranch
- Property subtype: Single Family Residence
Materials
- Stucco, Wood Siding, Wood Frame
- Foundation: Slab
- Roof: Tile
Condition
- Year built: 2020
Details
- Builder name: Lennar
Utilities & green energy
- Sewer: Public Sewer
- Water: City Water
- Utilities for property: Natural Gas Connected, Natural Gas Available
Green energy
- Energy efficient items: Solar Panels
- Water conservation: Tankless Ht Wtr Heat
Community & HOA
Community
- Features: Playground, Biking/Walking Path
- Security: Security System Owned
- Subdivision: SUNSET FARMS UNIT 4
HOA
- Has HOA: Yes
- Services included: Maintenance Grounds
- HOA fee: $124 monthly
- HOA name: Sunset Farms
- HOA phone: 602-957-9191
Location
- Region: Tolleson
Financial & listing details
- Price per square foot: $200/sqft
- Tax assessed value: $409,700
- Annual tax amount: $3,457
- Date on market: 4/2/2026
- Cumulative days on market: 161 days
- Listing terms: Cash,Conventional,FHA,VA Loan
- Ownership: Fee Simple
- Road surface type: Asphalt
Estimated market value
Not available
Estimated sales range
Not available
Not available
Price history
| Date | Event | Price |
|---|---|---|
| 7/28/2026 | Price change | $529,900-1.9%$200/sqft |
Source:  ARMLS #7007824 Report a problem ARMLS #7007824 Report a problem | ||
| 7/13/2026 | Price change | $539,900-1.8%$204/sqft |
Source: ARMLS #7007824 Report a problem | ||
| 6/18/2026 | Price change | $549,900-3.2%$208/sqft |
Source: ARMLS #7007824 Report a problem | ||
| 5/4/2026 | Price change | $568,000-5.3%$214/sqft |
Source: ARMLS #7007824 Report a problem | ||
| 4/25/2026 | Price change | $599,900-1.7%$226/sqft |
Source: ARMLS #7007824 Report a problem | ||
| 4/2/2026 | Listed for sale | $610,000+47%$230/sqft |
Source: ARMLS #7007824 Report a problem | ||
| 9/28/2020 | Sold | $414,990$157/sqft |
Source: Public Record Report a problem | ||
Public tax history
| Year | Property taxes | Tax assessment |
|---|---|---|
| 2025 | $3,411 +12.9% | $40,970 -8.5% |
| 2024 | $3,023 +1.3% | $44,770 +96.2% |
| 2023 | $2,983 +1.3% | $22,813 -26.2% |
| 2022 | $2,944 +304.2% | $30,920 +1.6% |
| 2021 | $728 -1.5% | $30,430 +217.5% |
| 2020 | $739 +9918.4% | $9,585 +29.1% |
| 2019 | $7 | $7,425 +12484.7% |
| 2018 | $7 +9.5% | $59 +11.3% |
| 2017 | $7 +3.4% | $53 +1.9% |
| 2016 | $7 +4.5% | $52 -98.8% |
| 2015 | $6 | $4,496 -60.1% |
| 2008 | -- | $11,280 |
Find assessor info on the county website
Monthly payment
Est. payment
Payment breakdown
Explore the cost of this home by adjusting the details. Changes won't be saved.Climate risks
Neighborhood: 85353
Nearby schools
Schools provided by the listing agent
- Elementary: Union Elementary School
- Middle: Dos Rios Elementary
- High: Tolleson Union High School
- District: Union Elementary District
Source: ARMLS. This data may not be complete. We recommend contacting the local school district to confirm school assignments for this home.
Similar homes
- $499,0004 bd3 ba2.5k sqft4417 S 111TH Drive, Tolleson, AZ 85353For Sale
 MLS ID #7054191, Rosario F Murillo, American Freedom Realty. ARMLS
 - $414,9904 bd2 ba1.8k sqft3022 S 105TH Glen, Tolleson, AZ 85353For Sale
 MLS ID #7040059, Fernando Diaz, My Home Group Real Estate. ARMLS
 - $544,9994 bd3 ba2.3k sqft19749 W Harrison St, Buckeye, AZ 85326For Sale By Owner
- $540,0004 bd4 ba2.5k sqft6946 W Gwen Street, Laveen, AZ 85339For Sale
 MLS ID #7056336, Trish Mallory, Berkshire Hathaway HomeServices Arizona Properties. ARMLS
