Charming and Well-Maintained Ranch Home!
Welcome to this wonderful 4-bedroom, 2-full bath ranch-style home that offers comfort, space, and timeless charm. Hardwood floors lie beneath the carpet in both 2nd & 3rd bedrooms, ready to be uncovered. The versatile 4th bedroom makes a perfect office or guest room.
Enjoy the beautifully landscaped, fully fenced garden — ideal for relaxing or entertaining — from your screened-in porch. The updated master bath features its own dedicated hot water heater for added comfort.
Downstairs, you’ll find a large finished rec room with built-ins and plenty of space for a home theater, playroom, or hobby area — whatever suits your lifestyle!
This move-in ready home has been lovingly maintained and is just waiting for your personal touch.
Sold
Price Unknown
9505 Wyandotte St, Kansas City, MO 64114
4beds
2,071sqft
Single Family Residence
Built in ----
0.34 Acres Lot
$306,400 Zestimate®
$--/sqft
$2,391 Estimated rent
Home value
$306,400
$276,000 - $343,000
$2,391/mo
Zestimate® history
Owner options
List your home for rent
$2,391/mo
Rent Zestimate®
Find your next renter with Zillow Rental Manager. Plus, with online applications, you can quickly screen prospective tenants – for free.
$2,391/mo
Rent Zestimate®
Refinance and save
Refinancing to a lower rate could help reduce your monthly payments and save thousands over the life of the loan.
Explore your selling options
Work with a Zillow partner agent
Leverage their expertise and Zillow's premium Showcase listings to get your home seen by more buyers.
Get startedList with your own agent
Get your home in front of millions of buyers by listing it on Zillow.
Learn how to do itSell it yourself
Take full control of how buyers see your home on Zillow by listing For Sale by Owner (FSBO).
List your homeWhat's special
Zillow last checked:
Listing updated:
Listed by:
Donna Bukovac 816-507-8293,
ReeceNichols - Overland Park,
Penny Borel 913-481-8082,
ReeceNichols - Overland Park
Bought with:
Daniel Hostert, 2019011651
Rival Real Estate
Source: Heartland MLS as distributed by MLS GRID,MLS#: 2556979
Facts & features
Interior
Bedrooms & bathrooms
- Bedrooms: 4
- Bathrooms: 2
- Full bathrooms: 2
Primary bedroom
- Features: Ceiling Fan(s)
- Level: Main
- Dimensions: 14 x 11
Bedroom 2
- Features: Carpet, Ceiling Fan(s)
- Level: Main
- Dimensions: 11 x 11
Bedroom 3
- Features: Carpet
- Level: Main
- Dimensions: 11 x 11
Bedroom 4
- Level: Main
- Dimensions: 8 x 8
Primary bathroom
- Features: Ceramic Tiles, Granite Counters, Shower Only
- Level: Main
Bathroom 2
- Features: Ceramic Tiles, Shower Over Tub
- Level: Main
Dining room
- Level: Main
- Dimensions: 11 x 10
Kitchen
- Features: Linoleum, Quartz Counter
- Level: Main
- Dimensions: 11 x 11
Living room
- Features: Ceiling Fan(s), Fireplace
- Level: Main
- Dimensions: 18 x 11
Recreation room
- Features: Built-in Features
- Level: Basement
- Dimensions: 30 x 22
Heating
- Natural Gas
Cooling
- Electric
Appliances
- Included: Dishwasher, Dryer, Humidifier, Refrigerator, Built-In Electric Oven, Washer
- Laundry: In Basement
Features
- Ceiling Fan(s)
- Flooring: Carpet, Wood
- Doors: Storm Door(s)
- Windows: Wood Frames
- Basement: Concrete,Finished,Full,Garage Entrance,Interior Entry
- Number of fireplaces: 1
- Fireplace features: Gas, Living Room
Interior area
- Total structure area: 2,071
- Total interior livable area: 2,071 sqft
- Finished area above ground: 1,411
- Finished area below ground: 660
Property
Parking
- Total spaces: 1
- Parking features: Attached
- Attached garage spaces: 1
Features
- Patio & porch: Patio, Screened
Lot
- Size: 0.34 Acres
Details
- Additional structures: Shed(s)
- Parcel number: 48530050900000000
Construction
Type & style
- Home type: SingleFamily
- Architectural style: Traditional
- Property subtype: Single Family Residence
Materials
- Frame
- Roof: Composition
Utilities & green energy
- Sewer: Public Sewer
- Water: Public
Community & HOA
Community
- Subdivision: Broadview Heights
HOA
- Has HOA: No
Location
- Region: Kansas City
Financial & listing details
- Tax assessed value: $201,020
- Annual tax amount: $2,925
- Date on market: 6/19/2025
- Listing terms: Cash,Conventional,FHA,VA Loan
- Exclusions: See Disclosure
- Ownership: Private
- Road surface type: Paved
Price history
| Date | Event | Price |
|---|---|---|
| 9/2/2025 | Sold | -- |
Source:  Heartland MLS as distributed by MLS GRID #2556979 Report a problem Heartland MLS as distributed by MLS GRID #2556979 Report a problem | ||
| 7/14/2025 | Contingent | $315,000$152/sqft |
Source: Heartland MLS as distributed by MLS GRID #2556979 Report a problem | ||
| 6/19/2025 | Listed for sale | $315,000$152/sqft |
Source: Heartland MLS as distributed by MLS GRID #2556979 Report a problem | ||
Public tax history
| Year | Property taxes | Tax assessment |
|---|---|---|
| 2025 | $2,954 -20.8% | $38,194 -20.9% |
| 2024 | $3,730 +2.1% | $48,313 |
| 2023 | $3,655 +45.2% | $48,313 +67.3% |
| 2022 | $2,517 +0.3% | $28,880 |
| 2021 | $2,510 -4.6% | $28,880 +2.1% |
| 2020 | $2,631 +10.6% | $28,297 |
| 2019 | $2,378 | $28,297 +19.7% |
| 2018 | $2,378 +2.3% | $23,632 |
| 2017 | $2,325 +6% | $23,632 +3.8% |
| 2016 | $2,193 +0.9% | $22,761 +2% |
| 2014 | $2,173 +8% | $22,315 |
| 2013 | $2,012 +1.3% | $22,315 +8% |
| 2012 | $1,985 +8.7% | $20,660 |
| 2011 | $1,826 +0.8% | $20,660 |
| 2010 | $1,812 -1.9% | $20,660 |
| 2009 | $1,847 +0.2% | $20,660 -2% |
| 2008 | $1,844 +6.9% | $21,081 |
| 2007 | $1,725 +0.5% | $21,081 |
| 2006 | $1,717 +14.7% | $21,081 |
| 2005 | $1,496 +0.3% | $21,081 +15% |
| 2004 | $1,492 +14.2% | $18,331 |
| 2003 | $1,307 +5.3% | $18,331 +15% |
| 2002 | $1,241 +13.6% | $15,941 |
| 2001 | $1,092 | $15,941 |
Find assessor info on the county website
Neighborhood: Willow Creek
Nearby homes
- $--3 bd2 ba2.4k sqft9503 Wyandotte St, Kansas City, MO 64114Sold

- $327,5004 bd3 ba1.8k sqft9509 Wyandotte St, Kansas City, MO 64114Off Market
- $158,2002 bd2 ba1.1k sqft143 W Bannister Rd, Kansas City, MO 64114Off Market
- $179,1002 bd2 ba1.3k sqft141 W Bannister Rd, Kansas City, MO 64114Off Market
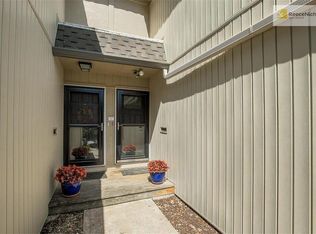
- $--2 bd2 ba1.7k sqft139 W Bannister Rd, Kansas City, MO 64114Sold
- $303,7003 bd2 ba1.7k sqft110 W 96th St, Kansas City, MO 64114Off Market
- $161,5002 bd1 ba1.2k sqft137 W Bannister Rd, Kansas City, MO 64114Off Market
- $325,4004 bd3 ba2.5k sqft9501 Wyandotte St, Kansas City, MO 64114Off Market
Nearby schools
GreatSchools rating
- 5/10Indian Creek Elementary SchoolGrades: K-5Distance: 0.5 mi
- 3/10Center Middle SchoolGrades: 6-8Distance: 0.9 mi
- 3/10Center Sr. HighGrades: 9-12Distance: 1.2 mi
Get a cash offer in 3 minutes
Find out how much your home could sell for in as little as 3 minutes with a no-obligation cash offer.
Estimated market value
$306,400
Get a cash offer in 3 minutes
Find out how much your home could sell for in as little as 3 minutes with a no-obligation cash offer.
Estimated market value
$306,400
- Missouri
- Jackson County
- Kansas City
- 64114
- Willow Creek
- 9505 Wyandotte St
Nearby cities
Nearby neighborhoods
Nearby zip codes
Other Kansas City Topics
