Skip main navigation
Sold for $925,000
  • $925,000

    95050 Snipe Ct, Fernandina Beach, FL 32034

    3beds
    2,740sqft
    Single Family Residence
    Built in 2022
    0.26 Acres Lot
    $921,300 Zestimate®
    $338/sqft
    $3,369 Estimated rent

    Home value

    $921,300

    $838,000 - $1.01M

    $3,369/mo

    Zestimate® history
    Loading
    Loading...

    Owner options

    List your home for rent

    $3,369/mo

    Rent Zestimate®

    Find your next renter with Zillow Rental Manager. Plus, with online applications, you can quickly screen prospective tenants – for free.

    Learn more

    $3,369/mo

    Rent Zestimate®

    Refinance and save

    $6,890/mo

    Est. payment

    Refinancing to a lower rate could help reduce your monthly payments and save thousands over the life of the loan.

    See today's rates

    $6,890/mo

    Est. payment

    Explore your selling options

    Work with a Zillow partner agent

    Leverage their expertise and Zillow's premium Showcase listings to get your home seen by more buyers.

    Get started

    List with your own agent

    Get your home in front of millions of buyers by listing it on Zillow.

    Learn how to do it

    Sell it yourself

    Take full control of how buyers see your home on Zillow by listing For Sale by Owner (FSBO).

    List your home

    What's special

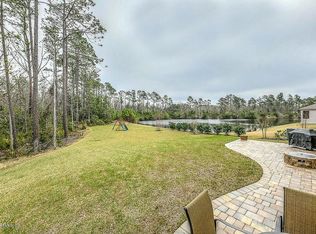
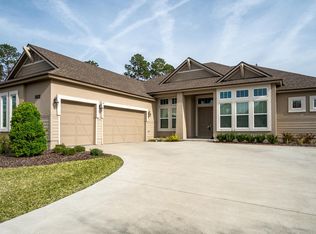
    Welcome to this gorgeous home with modern sophisticated style and finishes that you will fall in love with from the moment you step inside. Be greeted with 12 ft ceilings, tile flooring and abundance of natural lightening throughout the home. The heart of the home is the open concept design with a cozy living room and gas fireplace. Gourmet kitchen features an 11 ft island with quartz countertops, GE cafe' refrigerator and wine cooler, microwave/oven combo and electric cooktop. Beautiful white cabinets double stacked with contrasted dark oak cabinets and accented gold hardware. Retreat to the spacious owner suite with tray ceiling, a luxurious bathroom with a soaking tub, walk-in closet, separate vanities with bowl sinks, quartz countertops, decorative gold lightening and walk-in tiled to ceiling shower. Split bedroom design with additional bedrooms separated by a Jack & Jill bathroom. The sunroom is a great multipurpose room. Laundry room has stackable washer/dryer and linen cabinets. Enjoy the screened 29x12 extended private lanai overlooking the tranquil natural preserved backyard with an area great for barbequing. Beautifully landscaped yard with water fountains in the front and backyard areas. Backyard space with enough room to add a 25x13 pool. This 3 bedroom, 2.5 bath, 3-car garaged home is nestled at the end of a cul-de-sac in Amelia National Golf & Country Club. Enjoy luxury living with exclusive Tom Fazio designed 18-hole golf course, tennis courts, beautiful clubhouse with a private restaurant and bar, resort style pool and a fitness center. No CDD fee. Come fall in love with this home today!

    Zillow last checked:

    Listing updated:

    Listed by:

    Lisa Stewart 904-583-2753,

    WATSON REALTY CORP.

    Bought with:

    NON MEMBER SALEPERSON

    NON-MEMBER

    Source: AINCAR,MLS#: 109897MLS LogoOriginating MLS: Amelia Island-Nassau County Assoc of Realtors Inc

    Facts & features

    Interior

    Bedrooms & bathrooms
    • Bedrooms: 3
    • Bathrooms: 3
    • Full bathrooms: 2
    • Partial bathrooms: 1
    Primary bedroom
    • Description: Flooring: Carpet
    • Dimensions: 17x16
    Bedroom
    • Description: Flooring: Carpet
    • Dimensions: 12x11
    Bedroom
    • Description: Flooring: Carpet
    • Dimensions: 12x12
    Other
    • Description: Flooring: Tile
    Bonus room
    • Description: Flooring: Tile
    • Dimensions: 12x21
    Dining room
    • Description: Flooring: Tile
    • Dimensions: 12x15
    Kitchen
    • Description: Flooring: Tile
    • Dimensions: 12x18
    Living room
    • Description: Flooring: Tile
    • Dimensions: 17x21
    Heating
    • Central, Electric
    Cooling
    • Central Air, Electric
    Appliances
    • Included: Dryer, Dishwasher, Disposal, Microwave, Other, Refrigerator, Water Softener Owned, See Remarks, Stove, Washer, Ice Maker, Wine Cooler
    Features
    • Ceiling Fan(s), Fireplace, Split Bedrooms, Cable TV, Window Treatments
    • Windows: Insulated Windows, Blinds
    • Has fireplace: Yes
    Interior area
    • Total structure area: 2,740
    • Total interior livable area: 2,740 sqft

    Property

    Parking
    • Total spaces: 3
    • Parking features: Three Car Garage, Three or more Spaces, Garage Door Opener
    • Garage spaces: 3
    Features
    • Levels: One
    • Stories: 1
    • Patio & porch: Rear Porch, Screened
    • Exterior features: Fence, Sprinkler/Irrigation
    • Pool features: Community
    Lot
    • Size: 0.26 Acres
    • Dimensions: 0.26
    Details
    • Parcel number: 272N28006C03570000
    • Zoning: R1
    • Special conditions: None

    Construction

    Type & style
    • Home type: SingleFamily
    • Architectural style: One Story
    • Property subtype: Single Family Residence
    Materials
    • Frame, Stucco
    • Roof: Shingle
    Condition
    • Resale
    • Year built: 2022
    Details
    • Builder name: ICI Homes

    Utilities & green energy

    • Sewer: Public Sewer
    • Water: Public
    • Utilities for property: Cable Available

    Community & HOA

    Community
    • Features: Gated, Pool
    • Security: Security System, Gated Community
    • Subdivision: Amelia National
    HOA
    • Has HOA: Yes
    • HOA fee: $776 annually
    • Second HOA fee: $449 annually
    Location
    • Region: Fernandina Beach

    Financial & listing details

    • Price per square foot: $338/sqft
    • Tax assessed value: $840,266
    • Annual tax amount: $7,719
    • Date on market: 11/12/2024
    • Cumulative days on market: 46 days
    • Listing terms: Cash,Conventional,FHA,VA Loan
    • Road surface type: Paved

    Price history

    DateEventPrice
    12/18/2024Sold$925,000-0.4%$338/sqft
    Source: AINCAR #109897 Report a problem
    11/26/2024Pending sale$929,000$339/sqft
    Source: AINCAR #109897 Report a problem
    11/12/2024Listed for sale$929,000$339/sqft
    Source: AINCAR #109897 Report a problem
    11/10/2024Pending sale$929,000$339/sqft
    Source: realMLS #2051586 Report a problem
    11/10/2024Listed for sale$929,000$339/sqft
    Source: realMLS #2051586 Report a problem
    10/21/2024Listing removed$929,000$339/sqft
    Source: realMLS #2051586 Report a problem
    10/4/2024Listed for sale$929,000-1.1%$339/sqft
    Source: AINCAR #109897 Report a problem
    9/15/2024Listing removed$939,000$343/sqft
    Source: realMLS #2029483 Report a problem
    9/5/2024Price change$939,000-1.1%$343/sqft
    Source: AINCAR #108618 Report a problem
    8/12/2024Price change$949,000-0.4%$346/sqft
    Source: realMLS #2029483 Report a problem
    6/3/2024Price change$953,000+3%$348/sqft
    Source: AINCAR #108618 Report a problem
    3/23/2024Price change$925,000+8.4%$338/sqft
    Source: Owner Report a problem
    7/20/2022Pending sale$853,055$311/sqft
    Source: realMLS #1180361 Report a problem
    7/11/2022Listed for sale$853,055$311/sqft
    Source: AINCAR #101281 Report a problem

    Public tax history

    YearProperty taxesTax assessment
    2024$7,719 +1%$502,170 +3%
    2023$7,639 +190.9%$487,544 +509.4%
    2022$2,626 +38.2%$80,000 +212%
    2021$1,900 $25,643
    Find assessor info on the county website

    Neighborhood: 32034

    Nearby schools

    GreatSchools rating
    Get a cash offer in 3 minutes
    Find out how much your home could sell for in as little as 3 minutes with a no-obligation cash offer.
    Estimated market value
    $921,300
    Get a cash offer in 3 minutes
    Find out how much your home could sell for in as little as 3 minutes with a no-obligation cash offer.
    Estimated market value
    $921,300