Skip main navigation
Sold for $835,000
  • $835,000

    95054 Willet Way, Fernandina Beach, FL 32034

    3beds
    2,369sqft
    Single Family Residence
    Built in 2005
    6,098 Square Feet Lot
    $828,800 Zestimate®
    $352/sqft
    $3,311 Estimated rent

    Home value

    $828,800

    $754,000 - $912,000

    $3,311/mo

    Zestimate® history
    Loading
    Loading...

    Owner options

    List your home for rent

    $3,311/mo

    Rent Zestimate®

    Find your next renter with Zillow Rental Manager. Plus, with online applications, you can quickly screen prospective tenants – for free.

    Learn more

    $3,311/mo

    Rent Zestimate®

    Refinance and save

    $5,876/mo

    Est. payment

    Refinancing to a lower rate could help reduce your monthly payments and save thousands over the life of the loan.

    See today's rates

    $5,876/mo

    Est. payment

    Explore your selling options

    Work with a Zillow partner agent

    Leverage their expertise and Zillow's premium Showcase listings to get your home seen by more buyers.

    Get started

    List with your own agent

    Get your home in front of millions of buyers by listing it on Zillow.

    Learn how to do it

    Sell it yourself

    Take full control of how buyers see your home on Zillow by listing For Sale by Owner (FSBO).

    List your home

    What's special

    Mediterranean-style courtyard homeEast-facing courtyardQuartz countersAbundant natural lightBeautifully landscaped poolTimeless neutral paletteSpacious family room
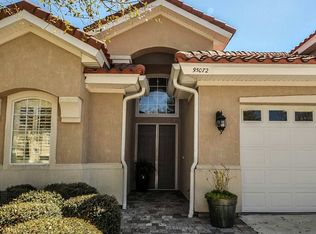
    Located on Amelia Island’s desirable south end, this Mediterranean-style courtyard home resides in The Preserve at Summer Beach, a distinguished gated community just moments from the beach and The Ritz-Carlton. A graceful gated entrance ushers you through a canopy of trees, setting the stage for an elegant coastal lifestyle. This move-in ready residence showcases soaring ceilings, abundant natural light, and a timeless neutral palette. The foyer opens to a formal living room with fireplace and a dining room that transitions seamlessly into a spacious family room overlooking the private courtyard. The open kitchen, designed with generous cabinetry, quartz counters, and tile flooring, creates an inviting space for both daily living and entertaining. The expansive owner’s suite provides a private retreat, complete with rich wood floors and an oversized walk-in closet. Outdoor living is a highlight of this home, with an east-facing courtyard that is half open with pavers and half screened and covered with tile floors—ideal for year-round entertaining. Residents of The Preserve enjoy resort-style amenities, including a beautifully landscaped pool, walking paths, a secure gated entrance, and front-yard landscaping services provided through the association. The location offers unmatched convenience—just steps from the shoreline and within close reach of shopping, dining, golf, and island attractions. Recently appraised above its list price, professionally cleaned, and currently the only available courtyard home in The Preserve, this rare opportunity combines low-maintenance living with the luxury of Amelia Island’s premier south-end address.

    Zillow last checked:

    Listing updated:

    Listed by:

    Carey Dresser 904-415-6268,

    BERKSHIRE HATHAWAY HomeServices HWREI

    Bought with:

    John Holbrook, 3117257

    PINEYWOODS REALTY, LLC

    Source: AINCAR,MLS#: 113262MLS LogoOriginating MLS: Amelia Island-Nassau County Assoc of Realtors Inc

    Facts & features

    Interior

    Bedrooms & bathrooms
    • Bedrooms: 3
    • Bathrooms: 3
    • Full bathrooms: 3
    Primary bedroom
    • Description: Flooring: Laminate
    • Level: Main
    • Dimensions: 14X20
    Bedroom
    • Description: Flooring: Carpet
    • Level: Main
    • Dimensions: 12X12
    Bedroom
    • Description: Flooring: Carpet
    • Level: Main
    • Dimensions: 11X12
    Primary bathroom
    • Description: Flooring: Tile
    • Level: Main
    • Dimensions: 11X12
    Bathroom
    • Description: Flooring: Tile
    • Level: Main
    • Dimensions: 05X08
    Bathroom
    • Description: Flooring: Tile
    • Level: Main
    • Dimensions: 05X07
    Breakfast room nook
    • Description: Flooring: Tile
    • Level: Main
    • Dimensions: 08X13
    Family room
    • Description: Flooring: Tile
    • Level: Main
    • Dimensions: 17X18
    Great room
    • Description: Flooring: Tile
    • Level: Main
    • Dimensions: 15X29
    Kitchen
    • Description: Flooring: Tile
    • Level: Main
    • Dimensions: 15X16
    Utility room
    • Description: Flooring: Tile
    • Level: Main
    • Dimensions: 06X07
    Heating
    • Central, Electric
    Cooling
    • Central Air, Electric
    Appliances
    • Included: Dryer, Dishwasher, Disposal, Microwave, Refrigerator, Water Softener Owned, Stove, Washer
    Features
    • Ceiling Fan(s), Fireplace, Cable TV, Vaulted Ceiling(s), Window Treatments
    • Windows: Insulated Windows, Blinds, Drapes
    • Has fireplace: Yes
    Interior area
    • Total structure area: 2,369
    • Total interior livable area: 2,369 sqft

    Property

    Parking
    • Total spaces: 2
    • Parking features: Two Car Garage, Garage Door Opener
    • Garage spaces: 2
    Features
    • Levels: One
    • Stories: 1
    • Patio & porch: Brick, Covered, Open, Patio, Screened
    • Exterior features: Fence, Sprinkler/Irrigation
    • Pool features: Community
    Lot
    • Size: 6,098 Square Feet
    • Dimensions: 50 x 119
    Details
    • Parcel number: 00SB30167100230000
    • Zoning: PUD
    • Special conditions: None

    Construction

    Type & style
    • Home type: SingleFamily
    • Architectural style: Mediterranean,One Story
    • Property subtype: Single Family Residence
    Materials
    • Frame, Stucco
    • Roof: Barrel
    Condition
    • Resale
    • Year built: 2005

    Utilities & green energy

    • Sewer: Public Sewer
    • Water: Public
    • Utilities for property: Cable Available

    Community & HOA

    Community
    • Features: Gated, Pool
    • Security: Security System, Gated Community
    • Subdivision: Preserve At Summer Beach
    HOA
    • Has HOA: Yes
    • HOA fee: $295 monthly
    Location
    • Region: Fernandina Beach

    Financial & listing details

    • Price per square foot: $352/sqft
    • Tax assessed value: $710,627
    • Annual tax amount: $5,396
    • Date on market: 8/19/2025
    • Cumulative days on market: 1 day
    • Listing terms: Cash,Conventional
    • Road surface type: Paved

    Price history

    DateEventPrice
    9/18/2025Sold$835,000$352/sqft
    Source: AINCAR #113262 Report a problem
    8/28/2025Pending sale$835,000$352/sqft
    Source: AINCAR #113262 Report a problem
    8/26/2025Listing removed$835,000$352/sqft
    Source: AINCAR #113262 Report a problem
    8/21/2025Pending sale$835,000$352/sqft
    Source: AINCAR #113262 Report a problem
    8/19/2025Listed for sale$835,000+87.6%$352/sqft
    Source: AINCAR #113262 Report a problem
    9/30/2015Sold$445,000-6.3%$188/sqft
    Source: AINCAR #63683 Report a problem
    9/5/2015Pending sale$475,000$201/sqft
    Source: CENTURY 21 John T. Ferreira & Son, Inc. #63683 Report a problem
    8/15/2015Price change$475,000-1%$201/sqft
    Source: CENTURY 21 John T. Ferreira & Son, Inc. #63683 Report a problem
    6/9/2015Price change$479,900-2%$203/sqft
    Source: CENTURY 21 John T. Ferreira & Son, Inc. #63683 Report a problem
    5/6/2015Price change$489,900-2%$207/sqft
    Source: CENTURY 21 John T. Ferreira & Son, Inc. #63683 Report a problem
    3/27/2015Price change$499,999-3.7%$211/sqft
    Source: CENTURY 21 John T. Ferreira & Son, Inc. #63683 Report a problem
    10/14/2014Price change$519,000-3%$219/sqft
    Source: CENTURY 21 John T. Ferreira & Son, Inc. #63683 Report a problem
    8/21/2014Listed for sale$535,000+25.9%$226/sqft
    Source: The Real Estate Book #63683 Report a problem
    9/12/2005Sold$424,800$179/sqft
    Source: Public Record Report a problem

    Public tax history

    YearProperty taxesTax assessment
    2024$5,396 +1.2%$385,886 +3%
    2023$5,331 +8.4%$374,647 +3%
    2022$4,916 -1.2%$363,735 +3%
    2021$4,976 +0.1%$353,141 +1.4%
    2020$4,970 +1.3%$348,265 +2.3%
    2019$4,905 $340,435 +1.9%
    2018$4,905 +0.9%$334,087 +2.1%
    2017$4,861 +9.9%$327,215 +2.1%
    2016$4,424 +0.9%$320,485 -13.1%
    2015$4,385 -25.1%$368,771 +7.1%
    2014$5,853 $344,175 +10%
    2013-- $312,886 -0.4%
    2012-- $314,099 -8%
    2011-- $341,569 -6%
    2010-- $363,404 -3.6%
    2009-- $376,798 -5.4%
    2008-- $398,328 +4%
    2007-- $383,184 -5%
    2006-- $403,284
    Find assessor info on the county website

    Neighborhood: 32034

    Nearby schools

    GreatSchools rating
    Get a cash offer in 3 minutes
    Find out how much your home could sell for in as little as 3 minutes with a no-obligation cash offer.
    Estimated market value
    $828,800
    Get a cash offer in 3 minutes
    Find out how much your home could sell for in as little as 3 minutes with a no-obligation cash offer.
    Estimated market value
    $828,800