Skip main navigation
Pending
  • $425,000

    9506 Bristow Ct, Mobile, AL 36695

    4beds
    2,431sqft
    : 
    Loading
    Get pre-qualified
    Single Family Residence, Residential
    Built in 2008
    0.3 Acres Lot
    $-- Zestimate®
    $175/sqft
    $29/mo HOA

    What's special

    Waterfall featureGold fortified roofPrimary suiteSeparate his-and-hers walk-in closetsPrime corner lotSaltwater poolSplit-bedroom floor plan
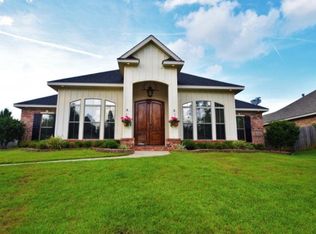
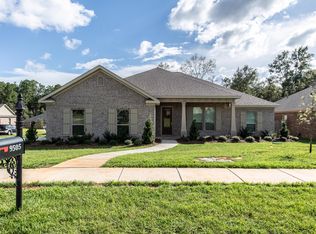
    Highest and best due by 5:00 pm 6/14. Situated on a prime corner lot in West Mobile, this meticulously maintained home offers an impressive list of upgrades and an outdoor space that truly sets it apart. Every detail has been thoughtfully cared for, making this property completely move-in ready from day one. The open-concept living area provides a great space for entertaining, with tall ceilings, abundant natural light, and seamless access to the kitchen and dining room. Granite countertops run throughout the home, while the split-bedroom floor plan offers privacy and functionality. The primary suite features tray ceilings, a spacious bathroom with a double vanity, and separate his-and-hers walk-in closets. Major improvements completed in 2024 include luxury vinyl plank flooring, carpet, windows, exterior doors (excluding the front door), a Fortified roof, irrigation system for the front and side yard, an 8-foot stained privacy fence with solar lighting, and a new pool liner with waterfall feature. Additional updates include a new HVAC system installed in 2022, complete with a transferable 10-year Hansen warranty, and a whole-home Generac generator added in 2023. Step outside to a backyard designed for relaxation and entertaining. The saltwater pool serves as the centerpiece, surrounded by professional landscaping, natural stone accents, palm trees, a pergola, covered patio, and green space for outdoor enjoyment. Enclosed by a beautifully stained 8-foot privacy fence, the backyard offers an exceptional level of privacy that can't be beat. With extensive upgrades already completed, exceptional curb appeal, and its prime location, this property is ready for its next owner to enjoy. Schedule your private showing with your favorite Realtor today.
    26 days
    |
    2,181
    |
    109
    |

    Likely to sell faster than

    Zillow last checked:

    Listing updated:

    Listed by:

    Lisa Granger 251-454-1170,

    Real Broker LLC

    Source: GCMLS,MLS#: 7785449MLS Logo

      Facts & features

      Interior

      Bedrooms & bathrooms
      • Bedrooms: 4
      • Bathrooms: 3
      • Full bathrooms: 2
      • 1/2 bathrooms: 1
      Heating
      • Central
      Cooling
      • Ceiling Fan(s), Central Air
      Appliances
      • Included: Dishwasher, Microwave, Refrigerator
      • Laundry: Laundry Room
      Features
      • Double Vanity, His and Hers Closets, Tray Ceiling(s), Walk-In Closet(s)
      • Flooring: Carpet
      • Basement: None
      • Has fireplace: Yes
      • Fireplace features: Living Room
      Interior area
      • Total structure area: 2,431
      • Total interior livable area: 2,431 sqft
      Video & virtual tour

      Property

      Parking
      • Total spaces: 2
      • Parking features: Attached, Garage
      • Attached garage spaces: 2
      Accessibility
      • Accessibility features: None
      Features
      • Levels: One
      • Patio & porch: Covered, Rear Porch
      • Exterior features: Garden, Private Yard
      • Pool features: In Ground, Salt Water
      • Spa features: None
      • Fencing: Back Yard,Privacy,Wood
      • Has view: Yes
      • Waterfront features: None
      Lot
      • Size: 0.3 Acres
      • Dimensions: 131 x 95 x 130 x 97
      • Features: Back Yard, Corner Lot, Front Yard, Landscaped
      Details
      • Additional structures: Pergola
      • Parcel number: 3402030000077175

      Construction

      Type & style
      • Home type: SingleFamily
      • Architectural style: Traditional
      • Property subtype: Single Family Residence, Residential
      Materials
      • Stucco
      • Foundation: Slab
      • Roof: Shingle
      Condition
      • Year built: 2008

      Utilities & green energy

      • Electric: Other
      • Sewer: Public Sewer
      • Water: Public
      • Utilities for property: Electricity Available, Natural Gas Available, Sewer Available, Water Available
      Green energy
      • Energy efficient items: None

      Community & HOA

      Community
      • Features: Sidewalks
      • Subdivision: Burlington Place
      HOA
      • Has HOA: Yes
      • HOA fee: $350 annually
      Location
      • Region: Mobile

      Financial & listing details

      • Price per square foot: $175/sqft
      • Tax assessed value: $355,300
      • Annual tax amount: $1,657
      • Date on market: 6/12/2026
      • Electric utility on property: Yes
      • Road surface type: Asphalt

        Estimated market value

        Not available

        Estimated sales range

        Not available

        Not available

        Price history

        DateEventPrice
        6/15/2026Pending sale$425,000$175/sqft
        Source: GCMLS #7785449 Report a problem
        6/12/2026Listed for sale$425,000+47.1%$175/sqft
        Source: GCMLS #7785449 Report a problem
        5/21/2020Sold$289,000+0.6%$119/sqft
        Source: Baldwin Realtors #294653 Report a problem
        2/13/2020Listed for sale$287,300-4%$118/sqft
        Source: Roberts Brothers West #294653 Report a problem
        12/28/2007Sold$299,200$123/sqft
        Source: Public Record Report a problem

        Public tax history

        YearProperty taxesTax assessment
        2025$1,657 +0.2%$35,540 +0.2%
        2024$1,654 +6.8%$35,480 +6.5%
        2023$1,549 +10.9%$33,320 +10.4%
        2022$1,397 +6.2%$30,180 +5.9%
        2021$1,315 -1.2%$28,500 +3.8%
        2020$1,332 $27,460 +6.4%
        2019-- $25,800 -0.8%
        2018-- $26,020 -0.8%
        2017$1,206 $26,240 +8.4%
        2016$1,206 -13.9%$24,200 -18.5%
        2013$1,400 -1.2%$29,680 -2.9%
        2010$1,416 $30,580

        Find assessor info on the county website

        Monthly payment

        Est. payment

        Payment breakdown

        Explore the cost of this home by adjusting the details. Changes won't be saved.
        All calculations are estimates and provided by Zillow, Inc. for informational purposes only. Actual amounts may vary.
        HOA fees may include property taxes on listings classified as Co-Ops. Contact the listing agent and/or owner for fee details.
        Mortgage interest rates are dependent on a number of factors, including credit score, down payment, and repayment length. Interest rate data provided by Zillow Group Marketplace, Inc. as of 1/1/1970 from various mortgage lenders with which we have lead or other similar arrangements; the Estimated Payment is an average of those rates.
        See how much you could borrow to make a competitive offer.

        Climate risks

        Neighborhood: Cottage Park

        Getting around

        10 / 100
        Car-Dependent
        20 / 100
        Somewhat Bikeable

        Nearby schools

        GreatSchools rating
        Schools provided by the listing agent
        • Elementary: Hutchens/Dawes
        • Middle: Bernice J Causey
        • High: Baker

        Source: GCMLS. This data may not be complete. We recommend contacting the local school district to confirm school assignments for this home.

        A local agent can set up tours, give advice and negotiate with sellers.

        Browse local experts

        Similar homes

        Skip to the end of the carouselSkip to the beginning of the carousel