Skip main navigation
Off market
  • $1,735,300

    9506 Central Park Ave, Evanston, IL 60203

    5beds
    4baths
    4,900sqft
    SingleFamily
    Built in 1939
    7,840 Square Feet Lot
    $1,735,300 Zestimate®
    $354/sqft
    $6,384 Estimated rent

    Home value

    $1,735,300

    $1.56M - $1.96M

    $6,384/mo

    Zestimate® history
    Loading
    Loading...

    Owner options

    List your home for rent

    $6,384/mo

    Rent Zestimate®

    Find your next renter with Zillow Rental Manager. Plus, with online applications, you can quickly screen prospective tenants – for free.

    Learn more

    $6,384/mo

    Rent Zestimate®

    Refinance and save

    $10,214/mo

    Est. payment

    Refinancing to a lower rate could help reduce your monthly payments and save thousands over the life of the loan.

    See today's rates

    $10,214/mo

    Est. payment

    Explore your selling options

    Work with a Zillow partner agent

    Leverage their expertise and Zillow's premium Showcase listings to get your home seen by more buyers.

    Get started

    List with your own agent

    Get your home in front of millions of buyers by listing it on Zillow.

    Learn how to do it

    Sell it yourself

    Take full control of how buyers see your home on Zillow by listing For Sale by Owner (FSBO).

    List your home

    What's special

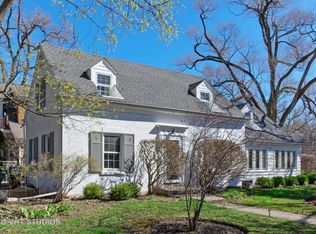
     Thank you for your interest in our home, and welcome to this unique North Shore community.   With the excellent, diverse Evanston School District 65, and the Evanston High School District 202, this Evanston zip code actually includes the benefit of Skokie services, parks, and the additional fortune of the lower Skokie taxes ($9305).  A spacious and sun-filled home, which was completely remodeled in 2003, has 5 bedrooms and 4 baths. The open, fluid layout supports both the comfortable cozy atmosphere of family times, and the ease of entertaining larger gatherings with charm and hospitality. The home is accessed in 4 ways, the covered flagstone decking of the front and rear entries, the solid post and beam cedar covering of the side entry, or the separate lower- level mudroom entry.  The great room (kitchen, dining, and family room) features rare thirteen foot high ceilings, cherry cabinetry, and a carved limestone surround at the family room fire place. The home includes three masonry fire places, the one in the family room, another in the formal living room, and an additional outside fireplace at the back patio with a full two and a half story tapered stone chimney.  The master suite is roughly 550 square feet, which includes a large double-sink bathroom, walk-in steam shower, attached and separate twelve foot by thirteen foot office space, and exterior door to a quiet sun deckFurther amenities include: two laundry rooms, one up and one down, fully finished basement/recreation area, granite or stone countertops throughout, two dishwashers, double oven, extra closets, and ample storage areas, large mudroom or office area, hardwood floors and 1 inch cherry doors throughout. A detached two and a half car garage, with sub panel and gas for future heat, complete gutter and yard drainage system, and two sump pumps with battery backups Additional property info: http://www.forsalebyowner.com/listing/5-bed-Single-Family-home-for-sale-by-owner-9506-Central-Park-60203/23980671?provider_id=28079

    This property is off market, which means it's not currently listed for sale or rent on Zillow. This may be different from what's available on other websites or public sources.
    Facts & features

    Interior

    Bedrooms & bathrooms
    • Bedrooms: 5
    • Bathrooms: 4.5
    Heating
    • Forced air
    Cooling
    • Central
    Features
    • Flooring: Tile
    • Basement: Finished
    • Has fireplace: Yes
    Interior area
    • Total interior livable area: 4,900 sqft

    Property

    Parking
    • Parking features: Garage - Attached
    Features
    • Exterior features: Stone
    Lot
    • Size: 7,840 Square Feet
    Details
    • Parcel number: 1014107009

    Construction

    Type & style
    • Home type: SingleFamily
    Materials
    • Frame
    • Roof: Shake / Shingle
    Condition
    • Year built: 1939

    Community & HOA

    Location
    • Region: Evanston

    Financial & listing details

    • Price per square foot: $354/sqft
    • Tax assessed value: $750,000
    • Annual tax amount: $17,692

    Price history

    DateEventPrice
    3/24/2021Listing removed--
    Source: Owner Report a problem
    9/4/2014Sold$912,500$186/sqft
    Source: Public Record Report a problem
    7/1/2014Sold$912,500-6.4%$186/sqft
    Source: Agent Provided Report a problem
    3/16/2014Listed for sale$975,000$199/sqft
    Source: Owner Report a problem

    Public tax history

    YearProperty taxesTax assessment
    2024$17,692 +3.8%$75,000
    2023$17,051 +4.3%$75,000
    2022$16,345 +0.7%$75,000 +14.4%
    2021$16,233 +1.2%$65,564
    2020$16,037 +1.4%$65,564 -9%
    2019$15,820 -0.7%$72,049 +15.6%
    2018$15,929 +2.2%$62,308
    2017$15,583 -26.5%$62,308 -26.4%
    2016$21,203 +36.6%$84,608 +44.4%
    2015$15,519 +5.7%$58,609
    2014$14,677 +1.3%$58,609
    2013$14,495 +55.8%$58,609 -6.5%
    2012$9,305 -27.7%$62,714
    2011$12,876 +1%$62,714
    2010$12,752 +69.1%$62,714 +49%
    2009$7,542 -17.4%$42,077 -12%
    2008$9,126 -3.4%$47,815 -6.4%
    2007$9,446 +31.9%$51,061 +48.8%
    2006$7,160 +2.1%$34,320
    2005$7,012 -3.8%$34,320 -5.9%
    2004$7,289 +26.4%$36,466 +38.6%
    2003$5,765 +2.7%$26,308
    2002$5,611 -1.1%$26,308
    2001$5,674 +2%$26,308 +9.5%
    2000$5,565 +1.4%$24,021
    1999$5,490 $24,021
    Find assessor info on the county website

    Neighborhood: 60203

    Nearby schools

    GreatSchools rating
    Get a cash offer in 3 minutes
    Find out how much your home could sell for in as little as 3 minutes with a no-obligation cash offer.
    Estimated market value
    $1,735,300
    Get a cash offer in 3 minutes
    Find out how much your home could sell for in as little as 3 minutes with a no-obligation cash offer.
    Estimated market value
    $1,735,300