Skip main navigation
Sold
  • $247,500

    9506 Charter Dr, Indianapolis, IN 46250

    3beds
    1,246sqft
    Residential, Single Family Residence
    Built in 1985
    5,227 Square Feet Lot
    $266,600 Zestimate®
    $199/sqft
    $1,783 Estimated rent

    Home value

    $266,600

    $253,000 - $280,000

    $1,783/mo

    Zestimate® history
    Loading
    Loading...

    Owner options

    List your home for rent

    $1,783/mo

    Rent Zestimate®

    Find your next renter with Zillow Rental Manager. Plus, with online applications, you can quickly screen prospective tenants – for free.

    Learn more

    $1,783/mo

    Rent Zestimate®

    Refinance and save

    $1,869/mo

    Est. payment

    Refinancing to a lower rate could help reduce your monthly payments and save thousands over the life of the loan.

    See today's rates

    $1,869/mo

    Est. payment

    Explore your selling options

    Work with a Zillow partner agent

    Leverage their expertise and Zillow's premium Showcase listings to get your home seen by more buyers.

    Get started

    List with your own agent

    Get your home in front of millions of buyers by listing it on Zillow.

    Learn how to do it

    Sell it yourself

    Take full control of how buyers see your home on Zillow by listing For Sale by Owner (FSBO).

    List your home

    What's special

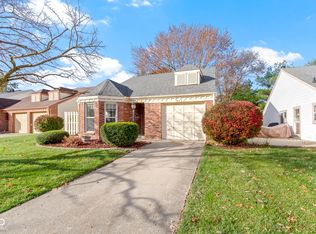
    New windowsVaulted ceilingsOpen floor planNew nickel plate trailCozy kitchenBay window breakfast nookFreshly painted exterior trim
    Back on the Market and Much Improved!!! NEW windows in all Bedrooms, FR, and new easy glide sliding patio door, plus new glass panes in breakfast bay windows. NEW and freshly painted exterior trim. If you are looking for an affordable "easy care one level home" check out this place soon! You will love the Vaulted ceilings, open floor plan, fresh paint, and no carpet. Lovely brick fireplace features a beautiful mantel. Cozy kitchen offers Stainless appliances, ceiling fan, and bay window breakfast nook. All kitchen appliances, washer and dryer are included. Good size Primary Bedroom Suite has dual vanity. Covered front entry with front storm door. Great storage in the newly painted garage floor with pull down attic stairs. Dual Garage Doors replaced with openers in 2021. "Peace of mind" 2-10 Buyers Home Warranty included. Ideal location just over the border of Fishers, close to I69, shopping and restaurants. Easy access to downtown Indy and all the amenities Hamilton County has to offer. Walk the new Nickel Plate Trail with access off 96th Street.

    Zillow last checked:

    Listing updated:

    Listed by:

    Laurie Tucco 317-319-9360,

    Tucco Realty LLC

    Bought with:

    Nellie Arbabi

    eXp Realty LLC

    Source: MIBOR as distributed by MLS GRID,MLS#: 21951862MLS Logo

    Facts & features

    Interior

    Bedrooms & bathrooms
    • Bedrooms: 3
    • Bathrooms: 2
    • Full bathrooms: 2
    • Main level bathrooms: 2
    • Main level bedrooms: 3
    Primary bedroom
    • Level: Main
    • Area: 154 Square Feet
    • Dimensions: 14x11
    Bedroom 2
    • Level: Main
    • Area: 143 Square Feet
    • Dimensions: 13x11
    Bedroom 3
    • Level: Main
    • Area: 100 Square Feet
    • Dimensions: 10x10
    Breakfast room
    • Level: Main
    • Area: 70 Square Feet
    • Dimensions: 10x7
    Foyer
    • Level: Main
    • Area: 28 Square Feet
    • Dimensions: 7x4
    Great room
    • Level: Main
    • Area: 168 Square Feet
    • Dimensions: 14x12
    Kitchen
    • Level: Main
    • Area: 120 Square Feet
    • Dimensions: 12x10
    Heating
    • Heat Pump
    Cooling
    • Central Air
    Appliances
    • Included: Electric Cooktop, Dishwasher, Dryer, Disposal, Microwave, Electric Oven, Refrigerator, Washer
    • Laundry: Laundry Closet
    Features
    • Attic Pull Down Stairs, Ceiling Fan(s), Hardwood Floors, Pantry
    • Flooring: Hardwood
    • Has basement: No
    • Attic: Pull Down Stairs
    • Number of fireplaces: 1
    • Fireplace features: Great Room
    Interior area
    • Total structure area: 1,246
    • Total interior livable area: 1,246 sqft

    Property

    Parking
    • Total spaces: 2
    • Parking features: Attached
    • Attached garage spaces: 2
    Features
    • Levels: One
    • Stories: 1
    • Patio & porch: Covered, Patio
    Lot
    • Size: 5,227 Square Feet
    • Features: Sidewalks
    Details
    • Parcel number: 490215131021000400
    • Special conditions: Estate
    • Horse amenities: None

    Construction

    Type & style
    • Home type: SingleFamily
    • Architectural style: Ranch
    • Property subtype: Residential, Single Family Residence
    Materials
    • Brick
    • Foundation: Slab
    Condition
    • New construction: No
    • Year built: 1985

    Utilities & green energy

    • Water: Public
    • Utilities for property: Electricity Connected

    Community & HOA

    Community
    • Subdivision: Charter Pointe
    HOA
    • Has HOA: Yes
    • Amenities included: Maintenance Grounds
    • Services included: Association Home Owners, Entrance Common, Maintenance
    • HOA fee: $250 annually
    • HOA phone: 317-253-1401
    Location
    • Region: Indianapolis

    Financial & listing details

    • Price per square foot: $199/sqft
    • Tax assessed value: $240,300
    • Annual tax amount: $4,210
    • Date on market: 2/27/2024
    • Cumulative days on market: 6 days
    • Electric utility on property: Yes

    Price history

    DateEventPrice
    3/21/2024Sold$247,500+0.6%$199/sqft
    Source: MIBOR as distributed by MLS GRID #21951862 Report a problem
    3/1/2024Pending sale$246,000$197/sqft
    Source: MIBOR as distributed by MLS GRID #21951862 Report a problem
    2/27/2024Listed for sale$246,000+2.7%$197/sqft
    Source: MIBOR as distributed by MLS GRID #21951862 Report a problem
    11/27/2023Listing removed--
    Source: MIBOR as distributed by MLS GRID #21951862 Report a problem
    11/14/2023Pending sale$239,500$192/sqft
    Source: MIBOR as distributed by MLS GRID #21951862 Report a problem
    11/10/2023Listed for sale$239,500$192/sqft
    Source: MIBOR as distributed by MLS GRID #21951862 Report a problem

    Public tax history

    YearProperty taxesTax assessment
    2025$2,653 -44.6%$240,300 -1.4%
    2024$4,792 +13.8%$243,600 +10.5%
    2023$4,209 +134.8%$220,400 +14.9%
    2022$1,793 -2.4%$191,800 +17.7%
    2021$1,837 +22.8%$162,900 -1.4%
    2020$1,496 +8.8%$165,200 +10.4%
    2019$1,375 +16%$149,600 +8.8%
    2018$1,186 +0.1%$137,500 +13.3%
    2017$1,185 +3.7%$121,400 +2.1%
    2016$1,142 +15.2%$118,900 +3%
    2014$991 -21.4%$115,400 +2.3%
    2013$1,260 $112,800 -14.2%
    2012$1,260 $131,500 +8.8%
    2011-- $120,900 -3.6%
    2010$1,166 +24.2%$125,400 +5%
    2009$938 $119,400 -3%
    2007-- $123,100 +3.6%
    2006-- $118,800 +18%
    2005-- $100,700
    2004-- $100,700
    2003-- $100,700 +73%
    2002-- $58,200 +200%
    2001-- $19,400
    2000-- $19,400
    Find assessor info on the county website

    Neighborhood: Castleton

    Nearby schools

    GreatSchools rating
    Schools provided by the listing agent
    • Elementary: Mary Evelyn Castle Elementary Sch
    • Middle: Belzer Middle School
    • High: Lawrence Central High School

    Source: MIBOR as distributed by MLS GRID. This data may not be complete. We recommend contacting the local school district to confirm school assignments for this home.

    Get a cash offer in 3 minutes
    Find out how much your home could sell for in as little as 3 minutes with a no-obligation cash offer.
    Estimated market value
    $266,600
    Get a cash offer in 3 minutes
    Find out how much your home could sell for in as little as 3 minutes with a no-obligation cash offer.
    Estimated market value
    $266,600