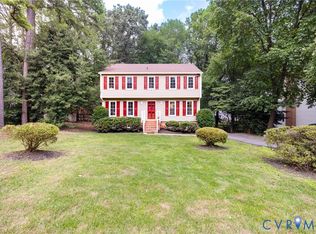
NOW AVAILABLE IN THE WEST END! A 4 bedroom, 2 and 1/2 bathroom meticulously-maintained colonial-style home with a prime Henrico location. Built in 1979, this home is a testament to quality craftsmanship and original details like crown molding chair rail & hardwood floors matched with more modern updates and improvements. With 4 bedrooms, 2 full baths, and one-half bath spread across 2,100 square feet of living space, this home is the right mix of size and space. The heart of the home is the beautifully renovated kitchen, boasting modern appliances, recessed lighting, a functional-flowing floor plan for culinary enthusiasts or a busy homeowner. Upstairs, features a spacious master suite complete with a renovated en suite bath and walk-in closet. Three additional bedrooms offer versatility as guests rooms, home office for remote working, or bonus space. Situated on a mature, wooded lot and tucked away on a quiet cul-de-sac, the yard offers a serene backdrop for outdoor gatherings or quiet moments. A large patio and deck provide a tranquil spot for grilling out, entertaining the family or perfecting your green thumb. Walk-up attic and attached shed for ample storage. A premier West End location in the Candlewood Subdivision located along the Pemberton Road Corridor. Enjoy the ease of walking to nearby middle and elementary schools, and take a short drive to Tuckahoe Library, Gayton Crossing Shopping Center, the Recycling Center, and more. UPATES & FEATURES: Upgraded Electrical Panel (2023); Carrier 3.5 Ton 16 Seer Heat Pump (2022); Exterior House and Deck Painting (2021); Renovated Kitchen, Utility Room, and First Floor Powder Room (2016); Bathroom Renovations (2008 & 2009); GAF 50-Year Timberline Lifetime Roof (2008).
Sold for $482,500
Street View
$482,500
9506 Chatterleigh Dr, Henrico, VA 23238
4beds
2,100sqft
Single Family Residence
Built in 1979
0.32 Acres Lot
$717,600 Zestimate®
$230/sqft
$2,913 Estimated rent
Home value
$717,600
$682,000 - $753,000
$2,913/mo
Zestimate® history
Owner options
List your home for rent
$2,913/mo
Rent Zestimate®
Find your next renter with Zillow Rental Manager. Plus, with online applications, you can quickly screen prospective tenants – for free.
$2,913/mo
Rent Zestimate®
Refinance and save
$2,907/mo
Est. payment
Refinancing to a lower rate could help reduce your monthly payments and save thousands over the life of the loan.
$2,907/mo
Est. payment
Explore your selling options
Work with a Zillow partner agent
Leverage their expertise and Zillow's premium Showcase listings to get your home seen by more buyers.
Get startedList with your own agent
Get your home in front of millions of buyers by listing it on Zillow.
Learn how to do itSell it yourself
Take full control of how buyers see your home on Zillow by listing For Sale by Owner (FSBO).
List your homeWhat's special
Zillow last checked:
Listing updated:
Listed by:
Graham Rashkind 804-467-1229,
Rashkind Saunders & Co.
Bought with:
Anthony Crews, 0225232341
Real Broker LLC
Source: CVRMLS,MLS#: 2413424 Originating MLS: Central Virginia Regional MLS
Originating MLS: Central Virginia Regional MLSFacts & features
Interior
Bedrooms & bathrooms
- Bedrooms: 4
- Bathrooms: 3
- Full bathrooms: 2
- 1/2 bathrooms: 1
Primary bedroom
- Description: HARDWOOD FLRS; EN SUITE BATH
- Level: Second
- Dimensions: 18.6 x 12.7
Bedroom 2
- Description: HARDWOOD FLRS
- Level: Second
- Dimensions: 13.3 x 12.1
Bedroom 3
- Description: HARDWOOD FLRS
- Level: Second
- Dimensions: 13.0 x 10.6
Bedroom 4
- Description: HARDWOOD FLRS
- Level: Second
- Dimensions: 10.4 x 9.9
Dining room
- Description: HARDWOOD FLRS
- Level: First
- Dimensions: 11.2 x 11.2
Family room
- Description: HARDWOOD FLRS; BRICK FIREPLACE
- Level: First
- Dimensions: 12.3 x 23.3
Foyer
- Description: HARDWOOD FLRS
- Level: First
- Dimensions: 13.9 x 5.5
Other
- Description: Tub & Shower
- Level: Second
Half bath
- Level: First
Kitchen
- Description: RENOVATED (2016)
- Level: First
- Dimensions: 15.0 x 12.9
Laundry
- Description: WASHER/DRYER + STORAGE
- Level: First
- Dimensions: 9.1 x 4.7
Living room
- Description: HARDWOOD FLRS
- Level: First
- Dimensions: 17.0 x 11.5
Heating
- Electric, Heat Pump
Cooling
- Central Air
Appliances
- Included: Dryer, Dishwasher, Electric Water Heater, Disposal, Microwave, Oven, Refrigerator, Stove, Washer
- Laundry: Washer Hookup, Dryer Hookup
Features
- Breakfast Area, Dining Area, Separate/Formal Dining Room, Eat-in Kitchen, Fireplace, Granite Counters, Hot Tub/Spa, Bath in Primary Bedroom, Recessed Lighting, Cable TV, Wired for Data, Walk-In Closet(s)
- Flooring: Wood
- Basement: Crawl Space
- Attic: Walk-up
- Number of fireplaces: 1
- Fireplace features: Masonry
Interior area
- Total interior livable area: 2,100 sqft
- Finished area above ground: 2,100
Property
Parking
- Parking features: Driveway, Off Street, Unpaved
- Has uncovered spaces: Yes
Features
- Levels: Two
- Stories: 2
- Patio & porch: Patio, Stoop, Deck
- Exterior features: Deck, Unpaved Driveway
- Pool features: None
- Has spa: Yes
- Spa features: Hot Tub
- Fencing: Back Yard,Fenced
Lot
- Size: 0.32 Acres
- Features: Cul-De-Sac
Details
- Parcel number: 7497497911
- Zoning description: R2A
Construction
Type & style
- Home type: SingleFamily
- Architectural style: Two Story
- Property subtype: Single Family Residence
Materials
- Drywall, Frame, Hardboard
- Roof: Composition,Shingle
Condition
- Resale
- New construction: No
- Year built: 1979
Utilities & green energy
- Sewer: Public Sewer
- Water: Public
Community & HOA
Community
- Subdivision: Candlewood
Location
- Region: Henrico
Financial & listing details
- Price per square foot: $230/sqft
- Tax assessed value: $385,400
- Annual tax amount: $3,275
- Date on market: 1/15/2026
- Ownership: Individuals
- Ownership type: Sole Proprietor
Price history
| Date | Event | Price |
|---|---|---|
| 7/25/2024 | Sold | $482,500-0.5%$230/sqft |
Source:  CVRMLS #2413424 Report a problem CVRMLS #2413424 Report a problem | ||
| 6/11/2024 | Pending sale | $485,000$231/sqft |
Source: CVRMLS #2413424 Report a problem | ||
| 6/6/2024 | Listed for sale | $485,000$231/sqft |
Source: CVRMLS #2413424 Report a problem | ||
Public tax history
| Year | Property taxes | Tax assessment |
|---|---|---|
| 2025 | $3,989 +18.7% | $480,600 +21.5% |
| 2024 | $3,361 +2.6% | $395,400 +2.6% |
| 2023 | $3,276 +13.4% | $385,400 +13.4% |
| 2022 | $2,889 +10.6% | $339,900 +13.2% |
| 2021 | $2,612 +7.7% | $300,200 +7.7% |
| 2020 | $2,426 | $278,800 |
| 2019 | $2,426 | $278,800 |
| 2018 | $2,426 +106.5% | $278,800 +3.3% |
| 2017 | $1,175 -49.4% | $270,000 +1.1% |
| 2016 | $2,323 +5.7% | $267,000 |
| 2015 | $2,199 | $267,000 +5.7% |
| 2014 | $2,199 | $252,700 +4.4% |
| 2013 | -- | $242,100 |
| 2012 | -- | $242,100 -4.8% |
| 2011 | -- | $254,300 |
| 2010 | -- | $254,300 -3.4% |
| 2009 | -- | $263,300 |
Find assessor info on the county website
Neighborhood: Candlewood
Nearby homes
- $502,6004 bd2 ba2.3k sqft9508 Chatterleigh Dr, Henrico, VA 23238Off Market
- $477,2004 bd2 ba2k sqft9504 Chatterleigh Ct, Henrico, VA 23238Off Market
- $655,0004 bd3 ba3.3k sqft1700 Bramsford Ct, Henrico, VA 23238Sold

- $512,0004 bd3 ba2.6k sqft9510 Chatterleigh Dr, Henrico, VA 23238Sold
- $551,3004 bd2 ba2.3k sqft1701 Bramsford Ct, Henrico, VA 23238Off Market
- $540,0004 bd3 ba2.8k sqft9502 Chatterleigh Ct, Henrico, VA 23238Sold
- $531,5004 bd2 ba2k sqft9501 Chatterleigh Dr, Henrico, VA 23238Off Market
- $523,7004 bd2 ba2.3k sqft9501 Chatterleigh Dr, Richmond, VA 23238Off Market
Nearby schools
GreatSchools rating
- 9/10Pemberton Elementary SchoolGrades: PK-5Distance: 0.5 mi
- 2/10Quioccasin Middle SchoolGrades: 6-8Distance: 0.5 mi
- 3/10Freeman High SchoolGrades: 9-12Distance: 1.5 mi
Schools provided by the listing agent
- Elementary: Pemberton
- Middle: Quioccasin
- High: Freeman
Source: CVRMLS. This data may not be complete. We recommend contacting the local school district to confirm school assignments for this home.
Get a cash offer in 3 minutes
Find out how much your home could sell for in as little as 3 minutes with a no-obligation cash offer.
Estimated market value
$717,600
Get a cash offer in 3 minutes
Find out how much your home could sell for in as little as 3 minutes with a no-obligation cash offer.
Estimated market value
$717,600
- Virginia
- Henrico County
- Henrico
- 23238
- Candlewood
- 9506 Chatterleigh Dr
Nearby cities
Nearby neighborhoods
Nearby zip codes
Other Henrico Topics
