New Construction in south after DEER CROSSING SUBDIVISION -4BR/3BA with BONUS OFFICE, CUSTOM BUILT KITCHEN WITH LARGE ISLAND AND QUARTZ COUNTERS. FEATURES ALL STAINLESS STEEL APPLIANCES, OPEN CONCEPT DESIGN WITH LOTS OF LIGHT, 2 CAR GARAGE, PORCELEAN BATHS ALL IN DESIRABLE COMMUNITY LOCATED CENTRAL TO EVERYTHING. MASTER BOASTS WALK IN CLOSET AND MASTER SHOWER AND TUB, PLUS AN EXTRA STORAGE ROOM. PRICED BELOW APPRAISED VALUE FOR IMMEDIATE EQUITY. LIVING AND DINING PROVIDE A WELL LIT COMFORTABLE SPACE. LOT IS NICELY SET BETWEEN TWO COMPOSITE FENCES AND AN OPEN BACK YARD FOR PLAY. LARGE PATIO FOR BBQs AND RELAXING. DON'T LET THIS ONE SLIP AWAY!!
Closed
Zillow last checked:
Listing updated:
Bought with:
Crystal Johnson, 370646
Keller Williams Realty Consultants
Source: GAMLS,MLS#: 10564731
Price history
| Date | Event | Price |
|---|---|---|
| 10/6/2026 | Listing removed | $417,500$152/sqft |
Source:  GAMLS #10780115 Report a problem GAMLS #10780115 Report a problem | ||
| 8/23/2026 | Price change | $417,500+0.6%$152/sqft |
Source: GAMLS #10780115 Report a problem | ||
| 7/21/2026 | Price change | $415,000-1.2%$151/sqft |
Source: GAMLS #10780115 Report a problem | ||
| 7/7/2026 | Price change | $420,000-1.2%$153/sqft |
Source: GAMLS #10780115 Report a problem | ||
| 6/17/2026 | Price change | $425,000-3.4%$155/sqft |
Source: GAMLS #10780115 Report a problem | ||
| 6/5/2026 | Listed for sale | $440,000+22.6%$161/sqft |
Source: GAMLS #10780115 Report a problem | ||
| 9/25/2025 | Sold | $359,000$131/sqft |
Source: GAMLS #10564731 Report a problem | ||
| 9/4/2025 | Pending sale | $359,000$131/sqft |
Source: GAMLS #10564731 Report a problem | ||
| 7/28/2025 | Price change | $359,000-5.3%$131/sqft |
Source: GAMLS #10564731 Report a problem | ||
| 7/15/2025 | Listed for sale | $379,000+659.5%$138/sqft |
Source: GAMLS #10564731 Report a problem | ||
| 5/9/2024 | Pending sale | $49,900$18/sqft |
Source: GAMLS #10294741 Report a problem | ||
| 5/7/2024 | Listed for sale | $49,900-71.6%$18/sqft |
Source: GAMLS #10294741 Report a problem | ||
| 10/10/2008 | Sold | $175,593-0.1%$64/sqft |
Source: Public Record Report a problem | ||
| 9/20/2004 | Sold | $175,800$64/sqft |
Source: Public Record Report a problem | ||
Nearby homes
- $303,1004 bd3 ba2.9k sqft9522 Deer Crossing Ln, Jonesboro, GA 30236Off Market
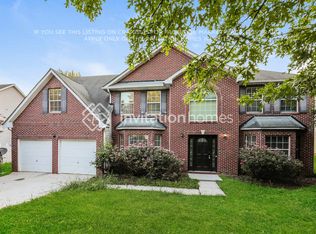
- $308,8003 bd3 ba3k sqft9498 Deer Crossing Ln, Jonesboro, GA 30236Off Market
- $279,9004 bd3 ba2.3k sqft9514 Deer Crossing Ln, Jonesboro, GA 30236Off Market
- $274,1004 bd3 ba2k sqft9490 Deer Crossing Ln, Jonesboro, GA 30236Off Market

Get a cash offer in 3 minutes
Find out how much your home could sell for in as little as 3 minutes with a no-obligation cash offer.
Estimated market value
$414,800
