9506 Glenshee Dr, Rowlett, TX : think of it like the backyard with no nosy neighbors. You get the rare combo of golf course and pond views without having to dodge stray golf balls in your yard. With no neighbors behind you, your backyard feels like your own private retreat. Mature tree out front add curb appeal and a little shade so you don’t melt on summer days.
Inside, this 4-bedroom, 2-bath home has just over 2,130 square feet of space that knows how to stretch. Two living areas mean one can be Netflix-and-chill central while the other stays clean enough for guests. There’s a formal dining room if you’re feeling fancy, and a breakfast nook for when cereal in pajamas is more your speed. The primary bath leans spa-like, which is a nice way of saying you’ll want to lock the door and claim it as your alone zone.
The Waterview community is known for its golf, ponds, and friendly vibe, and here you’ll get all that while still being minutes from shopping, dining, and highways. Garland ISD schools round it out, making this a practical choice that also delivers views worth bragging about.
Now, let’s be clear: this isn’t some “everything’s brand new” magazine spread. It’s a lived-in home with character, ready for someone new to embrace it or bring their touch. What you do get is space, location, and the kind of backyard privacy that’s hard to find.
Sold
Price Unknown
9506 Glenshee Dr, Rowlett, TX 75089
4beds
2,132sqft
Single Family Residence
Built in 2004
6,316 Square Feet Lot
$367,700 Zestimate®
$--/sqft
$2,814 Estimated rent
Home value
$367,700
$335,000 - $404,000
$2,814/mo
Zestimate® history
Owner options
List your home for rent
$2,814/mo
Rent Zestimate®
Find your next renter with Zillow Rental Manager. Plus, with online applications, you can quickly screen prospective tenants – for free.
$2,814/mo
Rent Zestimate®
Refinance and save
$780/mo
Est. payment
Refinancing to a lower rate could help reduce your monthly payments and save thousands over the life of the loan.
$780/mo
Est. payment
Explore your selling options
Work with a Zillow partner agent
Leverage their expertise and Zillow's premium Showcase listings to get your home seen by more buyers.
Get startedList with your own agent
Get your home in front of millions of buyers by listing it on Zillow.
Learn how to do itSell it yourself
Take full control of how buyers see your home on Zillow by listing For Sale by Owner (FSBO).
List your homeWhat's special
Private retreatBackyard privacyFormal dining roomMature tree out frontBreakfast nook
Zillow last checked:
Listing updated:
Listed by:
Natalia Bennett 0693833 469-261-0208,
The Ascend Real Estate Co. 469-261-0208
Bought with:
Trang Nguyen, 0804816
AMX Realty
Source: NTREIS,MLS#: 21053366
Facts & features
Interior
Bedrooms & bathrooms
- Bedrooms: 4
- Bathrooms: 2
- Full bathrooms: 2
Primary bedroom
- Features: Built-in Features
- Level: First
- Dimensions: 16 x 12
Bedroom
- Level: First
- Dimensions: 11 x 11
Bedroom
- Level: First
- Dimensions: 11 x 10
Bedroom
- Level: First
- Dimensions: 11 x 10
Primary bathroom
- Features: Double Vanity
- Level: First
- Dimensions: 12 x 9
Breakfast room nook
- Level: First
- Dimensions: 9 x 13
Dining room
- Level: First
- Dimensions: 13 x 14
Other
- Level: First
- Dimensions: 9 x 5
Kitchen
- Features: Eat-in Kitchen
- Level: First
- Dimensions: 19 x 13
Laundry
- Level: First
- Dimensions: 6 x 6
Living room
- Level: First
- Dimensions: 12 x 13
Appliances
- Included: Dishwasher, Electric Cooktop, Disposal
Features
- Cable TV
- Flooring: Carpet, Ceramic Tile, Laminate
- Windows: Bay Window(s), Shutters
- Has basement: No
- Number of fireplaces: 1
- Fireplace features: Decorative
Interior area
- Total interior livable area: 2,132 sqft
Property
Parking
- Total spaces: 2
- Parking features: Covered
- Attached garage spaces: 2
Features
- Levels: One
- Stories: 1
- Patio & porch: Covered
- Pool features: None
- Body of water: Ray Hubbard
Lot
- Size: 6,316 Square Feet
- Features: Backs to Greenbelt/Park, Greenbelt, On Golf Course
Details
- Parcel number: 440234500S0690000
Construction
Type & style
- Home type: SingleFamily
- Architectural style: Traditional,Detached
- Property subtype: Single Family Residence
- Attached to another structure: Yes
Materials
- Foundation: Slab
- Roof: Composition
Condition
- Year built: 2004
Utilities & green energy
- Sewer: Public Sewer
- Water: Public
- Utilities for property: Sewer Available, Water Available, Cable Available
Community & HOA
Community
- Subdivision: Villas At Waterview Ph 03
HOA
- Has HOA: Yes
- Services included: All Facilities
- HOA fee: $780 annually
- HOA name: Waterview Hoa
- HOA phone: 972-463-4455
Location
- Region: Rowlett
Financial & listing details
- Tax assessed value: $450,670
- Annual tax amount: $8,952
- Date on market: 9/11/2025
- Cumulative days on market: 60 days
- Listing terms: Cash,Conventional,FHA,VA Loan
Price history
| Date | Event | Price |
|---|---|---|
| 12/11/2025 | Sold | -- |
Source: NTREIS #21053366 Report a problem | ||
| 11/14/2025 | Pending sale | $388,498$182/sqft |
Source: NTREIS #21053366 Report a problem | ||
| 11/10/2025 | Contingent | $388,498$182/sqft |
Source: NTREIS #21053366 Report a problem | ||
| 10/16/2025 | Price change | $388,498-2.5%$182/sqft |
Source: NTREIS #21053366 Report a problem | ||
| 9/11/2025 | Listed for sale | $398,498+149.2%$187/sqft |
Source: NTREIS #21053366 Report a problem | ||
| 12/14/2011 | Listing removed | $159,900$75/sqft |
Source: Ebby Halliday Realtors #11675749 Report a problem | ||
| 10/22/2011 | Listed for sale | $159,900$75/sqft |
Source: Active Website #11675749 Report a problem | ||
Public tax history
| Year | Property taxes | Tax assessment |
|---|---|---|
| 2025 | $6,048 +22.1% | $450,670 +18.5% |
| 2024 | $4,955 +8.4% | $380,350 +4.5% |
| 2023 | $4,572 -0.4% | $364,140 |
| 2022 | $4,591 +27.4% | $364,140 +37.6% |
| 2021 | $3,604 -1.7% | $264,700 |
| 2020 | $3,666 +5.9% | $264,700 +7.3% |
| 2019 | $3,463 +4% | $246,670 +4.7% |
| 2018 | $3,331 -51.2% | $235,610 |
| 2017 | $6,818 +14.7% | $235,610 +15% |
| 2016 | $5,943 +41.2% | $204,800 +17.2% |
| 2015 | $4,208 | $174,780 +12.3% |
| 2014 | $4,208 | $155,610 |
| 2013 | -- | -- |
| 2012 | -- | -- |
| 2011 | -- | -- |
| 2010 | -- | -- |
| 2009 | -- | -- |
| 2008 | -- | -- |
| 2007 | -- | -- |
| 2005 | -- | -- |
| 2004 | -- | -- |
| 2003 | -- | -- |
| 2002 | -- | -- |
| 2001 | -- | -- |
Find assessor info on the county website
Neighborhood: Waterview
Nearby homes
- $386,1004 bd3 ba2.5k sqft9502 Glenshee Dr, Rowlett, TX 75089Off Market
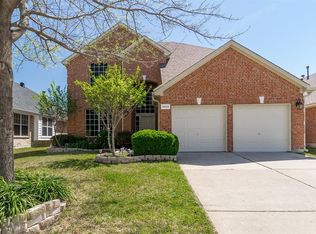
- $339,5003 bd2 ba1.9k sqft9510 Glenshee Dr, Rowlett, TX 75089Off Market
- $323,0003 bd2 ba1.6k sqft9514 Glenshee Dr, Rowlett, TX 75089Off Market
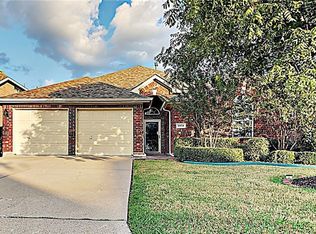
- $367,2004 bd2 ba1.9k sqft9422 Glenshee Dr, Rowlett, TX 75089Off Market

- $371,6004 bd2 ba2.5k sqft9518 Glenshee Dr, Rowlett, TX 75089Off Market
- $391,2004 bd3 ba2.6k sqft8801 Nairn St, Rowlett, TX 75089Off Market
- $395,0004 bd2 ba2.1k sqft9418 Glenshee Dr, Rowlett, TX 75089For Sale
- $340,8003 bd2 ba1.7k sqft9505 Glenshee Dr, Rowlett, TX 75089Off Market
Nearby schools
GreatSchools rating
- 5/10Liberty Grove Elementary SchoolGrades: PK-5Distance: 0.8 mi
- 3/10Vernon Schrade Middle SchoolGrades: 6-8Distance: 2 mi
- 6/10Sachse High SchoolGrades: 9-12Distance: 2.9 mi
Schools provided by the listing agent
- District: Garland ISD
Source: NTREIS. This data may not be complete. We recommend contacting the local school district to confirm school assignments for this home.
Get a cash offer in 3 minutes
Find out how much your home could sell for in as little as 3 minutes with a no-obligation cash offer.
Estimated market value
$367,700
Get a cash offer in 3 minutes
Find out how much your home could sell for in as little as 3 minutes with a no-obligation cash offer.
Estimated market value
$367,700
- Texas
- Dallas County
- Rowlett
- 75089
- Waterview
- 9506 Glenshee Dr
