This setting cannot be beat!! All the charms of yesteryear with the conveniences of today exude in this gorgeous Federal Style 2 story. Situated down a tree lined picturesque driveway (asphalt driveway completed in 2022) with a circular parking area and 18.41 acres . This property cannot be duplicated. Timeless Charm from the wood floors and trim, to the two staircases, tall ceilings, bright and open rooms walk in closet in owner's suite along with claw tub and shower. Lots of history and improvements over the years. Dual Zoned HVAC systems-heat pump w/propane back up(tank is leased from Sunrise propane) for a consistent temperature whether upstairs or on the main floor. The eat in kitchen features a fireplace & hearth with stone wall and mantle. Updated cabinetry, backsplash and granite counter tops. Replacement windows, well water with Reverse Osmosis system, Metal roof, enclosed side porch & cellar entrance. There is an older barn along with an amazing outbuilding (designed and built by the owner & daughter in 2000) with concrete floored workshop, half bath, huge walk up loft area overlooking the livestock section featuring 6 stalls with Dutch style doors, electric & water. Fenced pastures & gorgeous views. Close to Caesars Creek State Park and I-71 for an easy commute.
This property consists of 2 parcels. ID-030-05-02-23-0000-00 / ID-030-05-02-22-0002-00
Sold for $765,000
$765,000
9506 Highway 73, Wilmington, OH 45177
3beds
2,927sqft
Single Family Residence
Built in 1880
18.41 Acres Lot
$800,200 Zestimate®
$261/sqft
$2,670 Estimated rent
Home value
$800,200
Estimated sales range
Not available
$2,670/mo
Zestimate® history
Owner options
List your home for rent
$2,670/mo
Rent Zestimate®
Find your next renter with Zillow Rental Manager. Plus, with online applications, you can quickly screen prospective tenants – for free.
$2,670/mo
Rent Zestimate®
Refinance and save
$3,833/mo
Est. payment
Refinancing to a lower rate could help reduce your monthly payments and save thousands over the life of the loan.
$3,833/mo
Est. payment
Explore your selling options
Work with a Zillow partner agent
Leverage their expertise and Zillow's premium Showcase listings to get your home seen by more buyers.
Get startedList with your own agent
Get your home in front of millions of buyers by listing it on Zillow.
Learn how to do itSell it yourself
Take full control of how buyers see your home on Zillow by listing For Sale by Owner (FSBO).
List your homeWhat's special
Half bathGorgeous viewsOlder barnGranite counter topsUpdated cabinetryEnclosed side porchTree lined picturesque driveway
Zillow last checked:
Listing updated:
Listed by:
Jennifer J Durbin 937-620-0830,
Irongate Inc.
Bought with:
Erin Norton, 2009000668
BHHS Professional Realty
Ty Davidson, 2004009120
BHHS Professional Realty
Source: DABR MLS,MLS#: 926763 Originating MLS: Dayton Area Board of REALTORS
Originating MLS: Dayton Area Board of REALTORSFacts & features
Interior
Bedrooms & bathrooms
- Bedrooms: 3
- Bathrooms: 2
- Full bathrooms: 1
- 1/2 bathrooms: 1
- Main level bathrooms: 1
Bedroom
- Level: Second
- Dimensions: 16 x 15
Bedroom
- Level: Second
- Dimensions: 16 x 15
Bedroom
- Level: Second
- Dimensions: 16 x 14
Dining room
- Level: Main
- Dimensions: 15 x 15
Entry foyer
- Level: Main
- Dimensions: 9 x 16
Kitchen
- Level: Main
- Dimensions: 14 x 16
Living room
- Level: Main
- Dimensions: 16 x 16
Utility room
- Level: Main
- Dimensions: 7 x 9
Heating
- Forced Air, Heat Pump, Propane
Cooling
- Heat Pump
Appliances
- Included: Microwave, Range, Refrigerator, Water Softener, Gas Water Heater
Features
- Ceiling Fan(s), Cathedral Ceiling(s), Granite Counters, Pantry, Vaulted Ceiling(s), Walk-In Closet(s)
- Windows: Double Pane Windows
- Basement: Partial
- Has fireplace: Yes
- Fireplace features: Decorative, Multiple
Interior area
- Total structure area: 2,927
- Total interior livable area: 2,927 sqft
Property
Parking
- Total spaces: 4
- Parking features: Barn, Detached, Four or more Spaces, Garage, Storage
- Garage spaces: 4
Features
- Levels: Two
- Stories: 2
- Patio & porch: Patio, Porch
- Exterior features: Fence, Porch, Patio, Storage
- Fencing: Partial
Lot
- Size: 18.41 Acres
Details
- Additional structures: Shed(s)
- Parcel number: 030050223000000
- Zoning: Residential,Agricultural
- Zoning description: Residential,Agricultural
Construction
Type & style
- Home type: SingleFamily
- Property subtype: Single Family Residence
Materials
- Brick
- Foundation: Cellar
Condition
- Year built: 1880
Details
- Builder model: Historical
Utilities & green energy
- Sewer: Septic Tank
- Water: Well
- Utilities for property: Septic Available, Water Available
Community & HOA
Community
- Subdivision: Chester Township
HOA
- Has HOA: No
Location
- Region: Wilmington
Financial & listing details
- Price per square foot: $261/sqft
- Date on market: 1/21/2025
- Listing terms: Conventional,VA Loan
Price history
| Date | Event | Price |
|---|---|---|
| 4/7/2025 | Sold | $765,000-4.3%$261/sqft |
Source:  DABR MLS #926763 Report a problem DABR MLS #926763 Report a problem | ||
| 2/28/2025 | Pending sale | $799,000$273/sqft |
Source: DABR MLS #926763 Report a problem | ||
| 2/28/2025 | Contingent | $799,000$273/sqft |
Source: DABR MLS #926763 Report a problem | ||
| 2/7/2025 | Price change | $799,000-3.2%$273/sqft |
Source: DABR MLS #926763 Report a problem | ||
| 1/22/2025 | Listed for sale | $825,000$282/sqft |
Source: DABR MLS #926763 Report a problem | ||
Public tax history
Tax history is unavailable.
Neighborhood: 45177
Nearby homes
- $245,9003 bd1 ba1.2k sqft24 Dailey Rd, Wilmington, OH 45177Off Market
- $243,1002 bd1 ba1.4k sqft9589 State Route 73, Wilmington, OH 45177Off Market
- $485,0004 bd3 ba1.8k sqft10704 W State Route 73, Wilmington, OH 45177Sold
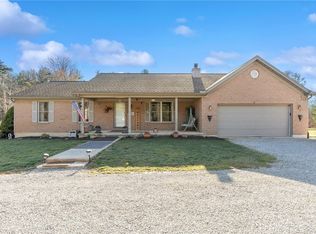
- $378,0003 bd2 ba-- sqft9701 State Route 73, New Vienna, OH 45159Off Market
- $111,0002 bd1 ba1.1k sqft9676 S State Route 73, Wilmington, OH 45177Off Market
- $182,2003 bd1 ba1.2k sqft9313 S State Route 73, Wilmington, OH 45177Off Market
- $1,300-- bd-- ba-- sqft3938 State Route 730 LOT 52, Wilmington, OH 45177Off Market
- $600-- bd-- ba-- sqft2076 S Us Highway 68 LOT 33, Wilmington, OH 45177Off Market
Nearby schools
GreatSchools rating
- NARoy E Holmes Elementary SchoolGrades: PK-2Distance: 7.5 mi
- 4/10Wilmington High SchoolGrades: 6-7,9-12Distance: 8 mi
- 5/10Rodger O. Borror Middle SchoolGrades: 6-8Distance: 8.1 mi
Schools provided by the listing agent
- District: Clinton-Massie
Source: DABR MLS. This data may not be complete. We recommend contacting the local school district to confirm school assignments for this home.


Get pre-qualified for a loan
At Zillow Home Loans, we can pre-qualify you in as little as 5 minutes with no impact to your credit score.An equal housing lender. NMLS #10287.
- Ohio
- Clinton County
- Wilmington
- 45177
- 9506 Highway 73
Nearby cities
Nearby zip codes
Other Wilmington Topics
