Prepared to be stunned, a truly All in ONE home. Gorgeous layout & spacious home w/ample amenities & move in ready. Paradise focused home w/over 3700 sqft finished, 5 bedrooms/4 Bathrooms, In-ground Pool, Parklike/Private backyard, Finished Walkout Bsmt w/separate entrance & 2nd Kitchen (perfect for live-ins). Chef's Main Kitchen w/quartz & custom cabinetry, Updated lighting, gas fireplaces, NEW Water Heater 2025, NEWER HVAC 2023, Replacement Doors & Windows 2024, New Pool Liner 2024, Updated Electric & 220V in Garage, Immaculate updated Bathrooms & so much more. Cared for, loved & improved detail in EVERY room. All this located in the subdivision of Bridgegate; parklike neighborhood w/walking sidewalks + gorgeous entrance pond & park. Possible VA 3.2% Assumable Loan. YOU GOTTA COME SEE.
Sold for $523,000
$523,000
9506 Holiday Dr, Louisville, KY 40272
5beds
3,905sqft
Single Family Residence
Built in 1989
0.47 Acres Lot
$522,800 Zestimate®
$134/sqft
$3,314 Estimated rent
Home value
$522,800
$497,000 - $549,000
$3,314/mo
Zestimate® history
Owner options
List your home for rent
$3,314/mo
Rent Zestimate®
Find your next renter with Zillow Rental Manager. Plus, with online applications, you can quickly screen prospective tenants – for free.
$3,314/mo
Rent Zestimate®
Refinance and save
$4,125/mo
Est. payment
Refinancing to a lower rate could help reduce your monthly payments and save thousands over the life of the loan.
$4,125/mo
Est. payment
Explore your selling options
Work with a Zillow partner agent
Leverage their expertise and Zillow's premium Showcase listings to get your home seen by more buyers.
Get startedList with your own agent
Get your home in front of millions of buyers by listing it on Zillow.
Learn how to do itSell it yourself
Take full control of how buyers see your home on Zillow by listing For Sale by Owner (FSBO).
List your homeWhat's special
In-ground poolGas fireplacesImmaculate updated bathroomsGorgeous layoutUpdated lightingReplacement doors and windows
Zillow last checked:
Listing updated:
Listed by:
Ed Williamson 502-216-1800,
simpler.realestate
Bought with:
Stephanie Wade, 214973
RE/MAX Executive Group, Inc.
Source: Metro Search Inc. LLC DBA Apex MLS,MLS#: 1719645
Facts & features
Interior
Bedrooms & bathrooms
- Bedrooms: 5
- Bathrooms: 4
- Full bathrooms: 3
- 1/2 bathrooms: 1
Primary bedroom
- Description: Ensuite with 15x 6 walk-in closet
- Level: Second
- Area: 197.73
- Dimensions: 16.90 x 11.70
Bedroom
- Description: 1st on left
- Level: Second
- Area: 153.68
- Dimensions: 11.30 x 13.60
Bedroom
- Description: 2nd on left/murphy bed
- Level: Second
- Area: 132.25
- Dimensions: 11.50 x 11.50
Bedroom
- Description: rear facing
- Level: Second
- Area: 138.6
- Dimensions: 11.00 x 12.60
Bedroom
- Description: 13x5 Walk-in closet
- Level: Basement
- Area: 165.38
- Dimensions: 13.50 x 12.25
Primary bathroom
- Description: Spectacular! Soaking tub and separate shower
- Level: Second
- Area: 160
- Dimensions: 8.00 x 20.00
Full bathroom
- Description: Updated!
- Level: Second
Half bathroom
- Level: First
Full bathroom
- Level: Basement
Dining room
- Description: Trey ceiling
- Level: First
- Area: 134.55
- Dimensions: 11.50 x 11.70
Exercise room
- Description: With Closet
- Level: Basement
- Area: 124.88
- Dimensions: 11.10 x 11.25
Family room
- Description: Modern Fireplace
- Level: First
- Area: 261.8
- Dimensions: 13.60 x 19.25
Family room
- Description: Gas Fireplace & Walkout
- Level: Basement
- Area: 306.45
- Dimensions: 13.50 x 22.70
Kitchen
- Description: Equipped and vaulted ceiling
- Level: First
- Area: 279
- Dimensions: 15.00 x 18.60
Kitchen
- Description: With Range and Fridge
- Level: Basement
- Area: 187.39
- Dimensions: 13.15 x 14.25
Laundry
- Level: First
Living room
- Description: Natural light
- Level: First
- Area: 4740.69
- Dimensions: 11.40 x 415.85
Heating
- Forced Air, Natural Gas
Cooling
- Central Air
Features
- Basement: Finished,Exterior Entry,Walkout Finished
- Number of fireplaces: 2
Interior area
- Total structure area: 2,755
- Total interior livable area: 3,905 sqft
- Finished area above ground: 2,755
- Finished area below ground: 1,150
Property
Parking
- Total spaces: 2
- Parking features: Attached, Entry Rear, Driveway
- Attached garage spaces: 2
- Has uncovered spaces: Yes
Features
- Stories: 2
- Patio & porch: Deck, Patio, Porch
- Exterior features: See Remarks
- Has private pool: Yes
- Pool features: In Ground
- Fencing: Partial
- Waterfront features: Creek
Lot
- Size: 0.47 Acres
- Features: Covt/Restr, Sidewalk, Cleared, Level, Storm Sewer
Details
- Parcel number: 231600260000
Construction
Type & style
- Home type: SingleFamily
- Architectural style: Traditional
- Property subtype: Single Family Residence
Materials
- Brick
- Foundation: Concrete Perimeter
- Roof: Shingle
Condition
- Year built: 1989
Utilities & green energy
- Sewer: Public Sewer
- Water: Public
- Utilities for property: Electricity Connected, Natural Gas Connected
Community & HOA
Community
- Subdivision: Bridgegate
HOA
- Has HOA: Yes
- HOA fee: $880 annually
Location
- Region: Louisville
Financial & listing details
- Price per square foot: $134/sqft
- Tax assessed value: $393,970
- Annual tax amount: $4,495
- Date on market: 6/5/2026
- Electric utility on property: Yes
Price history
| Date | Event | Price |
|---|---|---|
| 7/28/2026 | Pending sale | $523,000$134/sqft |
Source:  Metro Search Inc. LLC DBA Apex MLS #1719645 Report a problem Metro Search Inc. LLC DBA Apex MLS #1719645 Report a problem | ||
| 7/23/2026 | Sold | $523,000$134/sqft |
Source: Metro Search Inc. LLC DBA Apex MLS #1719645 Report a problem | ||
| 6/19/2026 | Contingent | $523,000$134/sqft |
Source: Metro Search Inc. LLC DBA Apex MLS #1719645 Report a problem | ||
| 6/5/2026 | Listed for sale | $523,000+11.3%$134/sqft |
Source: Metro Search Inc. LLC DBA Apex MLS #1719645 Report a problem | ||
| 5/13/2025 | Sold | $470,000-3.1%$120/sqft |
Source: Metro Search Inc. LLC DBA Apex MLS #1680387 Report a problem | ||
| 3/12/2025 | Pending sale | $485,000$124/sqft |
Source: Metro Search Inc. LLC DBA Apex MLS #1680387 Report a problem | ||
| 3/3/2025 | Price change | $485,000-2%$124/sqft |
Source: Metro Search Inc. LLC DBA Apex MLS #1680387 Report a problem | ||
| 2/22/2025 | Listed for sale | $495,000+45.6%$127/sqft |
Source: Metro Search Inc. LLC DBA Apex MLS #1680387 Report a problem | ||
| 8/4/2020 | Sold | $340,000-2.9%$87/sqft |
Source: Semonin Realtors Solds #1559544_40272 Report a problem | ||
| 8/4/2020 | Listed for sale | $349,999$90/sqft |
Source: Semonin REALTORS #1559544 Report a problem | ||
| 6/5/2020 | Pending sale | $349,999$90/sqft |
Source: Semonin REALTORS #1559544 Report a problem | ||
| 5/15/2020 | Listed for sale | $349,999-4.1%$90/sqft |
Source: Semonin REALTORS #1559544 Report a problem | ||
| 7/18/2006 | Sold | $365,000$93/sqft |
Source: Public Record Report a problem | ||
Public tax history
| Year | Property taxes | Tax assessment |
|---|---|---|
| 2025 | $4,495 +13.5% | $393,970 +15.9% |
| 2024 | $3,961 -2.8% | $340,000 |
| 2023 | $4,073 -0.3% | $340,000 |
| 2022 | $4,087 -6.8% | $340,000 |
| 2021 | $4,387 +22.5% | $340,000 +9.8% |
| 2020 | $3,583 | $309,660 |
| 2019 | $3,583 +3.3% | $309,660 |
| 2018 | $3,470 | $309,660 |
| 2017 | $3,470 +16% | $309,660 +3.6% |
| 2013 | $2,990 -18.1% | $299,000 -18.1% |
| 2011 | $3,650 | $365,000 |
| 2010 | $3,650 | $365,000 |
| 2009 | $3,650 | $365,000 |
| 2007 | -- | $365,000 +44.6% |
| 2006 | -- | $252,490 |
| 2005 | -- | $252,490 +9% |
| 2004 | -- | $231,630 |
Find assessor info on the county website
Neighborhood: Pleasure Ridge Park
Nearby homes
- $500,4004 bd4 ba2.9k sqft9504 Holiday Dr, Louisville, KY 40272Off Market
- $373,400-- bd2 ba2.2k sqft9508 Holiday Dr, Louisville, KY 40272Off Market
- $423,5003 bd3 ba3.3k sqft9502 Holiday Dr, Louisville, KY 40272Off Market
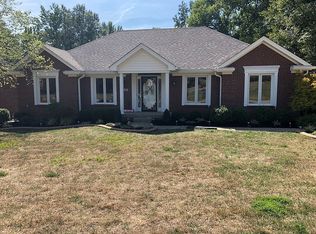
- $498,0004 bd3 ba3k sqft9510 Holiday Dr, Louisville, KY 40272Off Market
- $485,0004 bd4 ba3.8k sqft9511 Holiday Dr, Louisville, KY 40272Sold
- $382,6002 bd2 ba2.3k sqft9513 Holiday Dr, Louisville, KY 40272Off Market
- $577,400-- bd5 ba4.3k sqft9512 Holiday Dr, Louisville, KY 40272Off Market
- $407,3002 bd2 ba2.6k sqft9509 Holiday Dr, Louisville, KY 40272Off Market
Nearby schools
GreatSchools rating
- 4/10Stonestreet Elementary SchoolGrades: PK-5Distance: 0.5 mi
- 2/10Stuart Middle SchoolGrades: 6-8Distance: 0.9 mi
- 1/10Doss High SchoolGrades: 9-12Distance: 2.7 mi


Get pre-qualified for a loan
At Zillow Home Loans, we can pre-qualify you in as little as 5 minutes with no impact to your credit score.An equal housing lender. NMLS #10287.
Sell for more on Zillow
Get a Zillow Showcase℠ listing at no additional cost and you could sell for .
$522,800
2% more
+$10,456
With Zillow Showcase(estimated)
$533,256
- Kentucky
- Jefferson County
- Louisville
- 40272
- Pleasure Ridge Park
- 9506 Holiday Dr
Nearby cities
Nearby neighborhoods
Nearby zip codes
Other Louisville Topics
