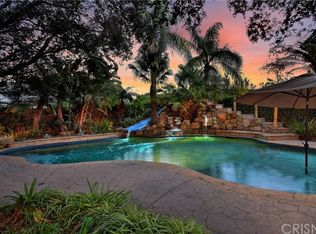
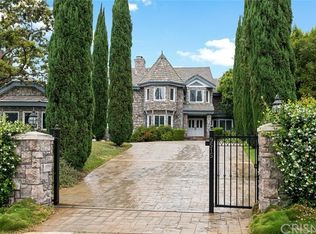
Gracefully set within an exclusive private gated enclave, this magnificent Colonial-inspired estate commands attention from the moment you arrive with its timeless architecture, stately presence, and exceptional scale. A dramatic two-story foyer welcomes you inside, where a sweeping staircase and refined architectural detailing set the tone for the elegant living spaces beyond. Designed to accommodate both grand entertaining and relaxed everyday living, the residence offers beautifully proportioned rooms throughout. The formal living room, anchored by a classic fireplace, flows seamlessly into the impressive formal dining room—perfect for hosting memorable gatherings. At the heart of the home sits the spectacular family/media room featuring an expansive wall of custom built-ins and an entertainer’s wet bar, all opening to the stunning chef’s kitchen. Thoughtfully designed, the kitchen showcases extensive custom cabinetry, an oversized center island, stone countertops, walk-in pantry, and built-in refrigeration, creating the perfect culinary and gathering space. Five generously sized ensuite bedrooms provide exceptional comfort and privacy, highlighted by the magnificent primary suite retreat. This luxurious sanctuary features a separate retreat, spacious lounge area, cozy fireplace, private balcony, extraordinary walk-in closet, and a spa-inspired bath with dual vanities, oversized jetted soaking tub, separate glass shower, and dedicated dressing area. The resort-like grounds offer a true private oasis. Beautifully designed outdoor spaces include an expansive entertainer’s patio, sparkling pool and spa, built-in BBQ center, manicured grassy play areas, and winding garden pathways surrounded by mature trees and dramatic natural rock formations that create a truly serene and picturesque environment. Offering the perfect balance of privacy, elegance, and California lifestyle, this remarkable residence is just moments from scenic hiking trails, parks, and convenient shopping and dining. A rare offering where timeless architecture meets exceptional indoor-outdoor living.
Sold for $2,125,000
Listed by: Pinnacle Estate Properties, Inc. • Oren Mordkowitz • Contact: oren@orenestates.com
Bought with: California Realty Pros
$2,125,000
9506 Hunt Club Ln, Chatsworth, CA 91311
5beds
5,713sqft
Single Family Residence
Built in 1991
0.5 Acres Lot
$2,136,800 Zestimate®
$372/sqft
$9,558 Estimated rent
Home value
$2,136,800
$2.03M - $2.24M
$9,558/mo
Zestimate® history
Owner options
List your home for rent
$9,558/mo
Rent Zestimate®
Find your next renter with Zillow Rental Manager. Plus, with online applications, you can quickly screen prospective tenants – for free.
$9,558/mo
Rent Zestimate®
Refinance and save
$14,866/mo
Est. payment
Refinancing to a lower rate could help reduce your monthly payments and save thousands over the life of the loan.
$14,866/mo
Est. payment
Explore your selling options
Work with a Zillow partner agent
Leverage their expertise and Zillow's premium Showcase listings to get your home seen by more buyers.
Get startedList with your own agent
Get your home in front of millions of buyers by listing it on Zillow.
Learn how to do itSell it yourself
Take full control of how buyers see your home on Zillow by listing For Sale by Owner (FSBO).
List your homeWhat's special
Zillow last checked:
Listing updated:
Listed by:
Oren Mordkowitz DRE #01246402 oren@orenestates.com,
Pinnacle Estate Properties, Inc.
Bought with:
Betsy Kamoun, DRE #01892820
California Realty Pros
Source: CRMLS,MLS#: SR26053083 Originating MLS: California Regional MLS
Originating MLS: California Regional MLSFacts & features
Interior
Bedrooms & bathrooms
- Bedrooms: 5
- Bathrooms: 6
- Full bathrooms: 5
- 1/2 bathrooms: 1
- Main level bathrooms: 2
- Main level bedrooms: 1
Rooms
- Room types: Foyer, Great Room, Kitchen, Laundry, Library, Living Room, Office, Other, Pantry, Retreat, Dining Room
Bathroom
- Features: Bathroom Exhaust Fan, Bathtub, Separate Shower, Walk-In Shower
Other
- Features: Dressing Area
Other
- Features: Walk-In Closet(s)
Pantry
- Features: Walk-In Pantry
Heating
- Central
Cooling
- Central Air
Appliances
- Included: 6 Burner Stove, Double Oven, Microwave, Refrigerator
- Laundry: Laundry Room
Features
- Breakfast Bar, Coffered Ceiling(s), Separate/Formal Dining Room, Eat-in Kitchen, Granite Counters, High Ceilings, Multiple Staircases, Recessed Lighting, Two Story Ceilings, Dressing Area, Entrance Foyer, Walk-In Pantry, Walk-In Closet(s)
- Flooring: Carpet, Tile, Wood
- Has fireplace: Yes
- Fireplace features: Family Room, Living Room, Primary Bedroom
- Common walls with other units/homes: No Common Walls
Interior area
- Total interior livable area: 5,713 sqft
Property
Parking
- Total spaces: 3
- Parking features: Door-Multi, Garage Faces Front, Garage
- Attached garage spaces: 3
Features
- Levels: Two
- Stories: 2
- Entry location: 1
- Patio & porch: Concrete, Covered
- Has private pool: Yes
- Pool features: Private
- Has spa: Yes
- Spa features: Private
- Has view: Yes
- View description: Mountain(s)
Lot
- Size: 0.5 Acres
- Features: Sprinkler System
Details
- Parcel number: 2724011039
- Special conditions: Standard
Construction
Type & style
- Home type: SingleFamily
- Architectural style: Colonial
- Property subtype: Single Family Residence
Materials
- Foundation: Slab
- Roof: Tile
Condition
- New construction: No
- Year built: 1991
Utilities & green energy
- Sewer: Public Sewer
- Water: Public
Community & HOA
Community
- Features: Rural, Sidewalks, Gated
- Security: Gated Community
HOA
- Has HOA: Yes
- Amenities included: Controlled Access
- HOA fee: $200 monthly
- HOA name: Hunt Club
- HOA phone: 000-000-0000
Location
- Region: Chatsworth
Financial & listing details
- Price per square foot: $372/sqft
- Tax assessed value: $1,340,934
- Date on market: 3/10/2026
- Cumulative days on market: 28 days
- Listing terms: Cash to New Loan
Price history
| Date | Event | Price |
|---|---|---|
| 6/10/2026 | Sold | $2,125,000-3.4%$372/sqft |
Source:  CRMLS #SR26053083 Report a problem CRMLS #SR26053083 Report a problem | ||
| 4/10/2026 | Pending sale | $2,199,000$385/sqft |
Source: CRMLS #SR26053083 Report a problem | ||
| 3/11/2026 | Listed for sale | $2,199,000$385/sqft |
Source: CRMLS #SR26053083 Report a problem | ||
Public tax history
| Year | Property taxes | Tax assessment |
|---|---|---|
| 2026 | -- | $1,340,934 +2% |
| 2025 | $16,369 +1.4% | $1,314,654 +2% |
| 2024 | $16,143 +1.9% | $1,288,877 +2% |
| 2023 | $15,837 +4.8% | $1,263,606 +2% |
| 2022 | $15,112 +1.4% | $1,238,831 +2% |
| 2021 | $14,902 -1% | $1,214,542 +1% |
| 2020 | $15,046 | $1,202,090 +2% |
| 2019 | $15,046 +5.7% | $1,178,520 +2% |
| 2018 | $14,229 | $1,155,412 +2% |
| 2017 | $14,229 +2.2% | $1,132,758 +2% |
| 2016 | $13,921 +2.7% | $1,110,548 +1.5% |
| 2015 | $13,557 +1.1% | $1,093,867 +2% |
| 2014 | $13,408 | $1,072,441 +2.5% |
| 2012 | -- | $1,046,664 +2% |
| 2011 | -- | $1,026,143 +0.8% |
| 2010 | -- | $1,018,475 -0.2% |
| 2009 | -- | $1,020,896 +2% |
| 2008 | -- | $1,000,879 +2% |
| 2007 | -- | $981,255 +2% |
| 2006 | -- | $962,016 |
| 2005 | -- | $962,016 +4% |
| 2004 | -- | $924,662 +1.9% |
| 2003 | -- | $907,716 +2% |
| 2002 | -- | $889,919 +4% |
| 2000 | -- | $855,364 |
Find assessor info on the county website
Neighborhood: Chatsworth
Nearby homes
- $2,512,5006 bd7 ba7.4k sqft9518 Hunt Club Ln, Chatsworth, CA 91311Off Market
- $1,299,9995 bd5 ba4.4k sqft9507 Hunt Club Ln, Chatsworth, CA 91311Sold
- $1,532,9005 bd3 ba3.1k sqft9507 Oakridge Pl, Chatsworth, CA 91311Off Market
- $2,025,4005 bd5 ba5.1k sqft9515 Oakridge Pl, Chatsworth, CA 91311Off Market
- $2,153,4006 bd5 ba6.8k sqft9519 Hunt Club Ln, Chatsworth, CA 91311Off Market
- $1,694,3004 bd3 ba3.4k sqft9525 Oakridge Pl, Chatsworth, CA 91311Off Market
- $2,773,4005 bd6 ba6k sqft9526 Hunt Club Ln, Chatsworth, CA 91311Off Market
- $409,669-- bd-- ba-- sqft9535 Hunt Club Ln, Chatsworth, CA 91311Off Market
Nearby schools
GreatSchools rating
- 7/10Chatsworth Park Elementary SchoolGrades: K-5Distance: 1.3 mi
- 7/10Ernest Lawrence Middle SchoolGrades: 6-8Distance: 1.8 mi
- 5/10Chatsworth Charter High SchoolGrades: 9-12Distance: 2.2 mi
Get a cash offer in 3 minutes
Find out how much your home could sell for in as little as 3 minutes with a no-obligation cash offer.
Estimated market value
$2,136,800
Get a cash offer in 3 minutes
Find out how much your home could sell for in as little as 3 minutes with a no-obligation cash offer.
Estimated market value
$2,136,800
- California
- Los Angeles County
- Los Angeles
- 91311
- Chatsworth
- 9506 Hunt Club Ln
