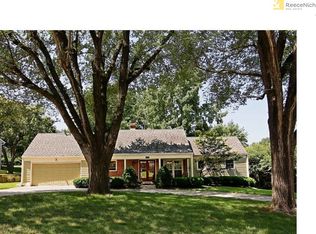
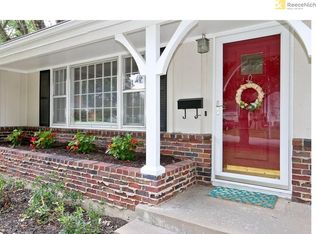
Very well maintained home in established neighborhood near shopping, eateries, and highways. Newer items include plumbing, HWH, Water Softener, Furnace, Master bath remodel, and garage doors. The kitchen at the front of the home opens to the dining room with built in hutches and hardwood floors. The oversized living room has hardwoods and a fireplace. The large picture window looks out to the huge back yard with a shed. Each bedroom has ceiling fans and closet organizers. Master bedroom has a walk-in closet and private bath recently remodeled. Hall bath has tub/shower combo and ceramic tile flooring. Full sized basement. Half with family room which walks out to the patio. Extra room , non-conforming, for office, exercise room, or play room for the kids and half bath. The other half provides tons of storage with shelving, the washer and dryer, furnace, hot water heater, water softener and sump pump with battery backup. Oversized double garage with new garage doors. 2 garage door openers and pedestrian door out to partially fenced back yard. Long double drive. Radon and termite completed. Results with sellers disclosure. Priced at the lower end of the subdivision.
Sold
Price Unknown
9506 Jarboe St, Kansas City, MO 64114
3beds
2,496sqft
Single Family Residence
Built in 1956
0.39 Acres Lot
$392,200 Zestimate®
$--/sqft
$3,046 Estimated rent
Home value
$392,200
$365,000 - $424,000
$3,046/mo
Zestimate® history
Owner options
List your home for rent
$3,046/mo
Rent Zestimate®
Find your next renter with Zillow Rental Manager. Plus, with online applications, you can quickly screen prospective tenants – for free.
$3,046/mo
Rent Zestimate®
Refinance and save
$22/mo
Est. payment
Refinancing to a lower rate could help reduce your monthly payments and save thousands over the life of the loan.
$22/mo
Est. payment
Explore your selling options
Work with a Zillow partner agent
Leverage their expertise and Zillow's premium Showcase listings to get your home seen by more buyers.
Get startedList with your own agent
Get your home in front of millions of buyers by listing it on Zillow.
Learn how to do itSell it yourself
Take full control of how buyers see your home on Zillow by listing For Sale by Owner (FSBO).
List your homeWhat's special
Zillow last checked:
Listing updated:
Listed by:
Cheri McGaw 913-522-3174,
Platinum Realty LLC
Bought with:
Cheri McGaw, BR00020453
Platinum Realty LLC
Source: Heartland MLS as distributed by MLS GRID,MLS#: 2469186
Facts & features
Interior
Bedrooms & bathrooms
- Bedrooms: 3
- Bathrooms: 3
- Full bathrooms: 2
- 1/2 bathrooms: 1
Primary bedroom
- Features: Ceiling Fan(s), Walk-In Closet(s)
- Level: Main
- Dimensions: 13 x 12
Bedroom 1
- Features: Ceiling Fan(s)
- Level: Main
- Dimensions: 13 x 10
Bedroom 2
- Features: Ceiling Fan(s)
- Level: Main
- Dimensions: 10 x 10
Primary bathroom
- Features: Shower Only
- Level: Main
Bathroom 1
- Features: Ceramic Tiles, Shower Over Tub
- Level: Main
Dining room
- Features: Built-in Features
- Level: Main
- Dimensions: 12 x 9
Family room
- Features: Vinyl
- Level: Basement
- Dimensions: 22 x 12
Half bath
- Features: Vinyl
- Level: Basement
Kitchen
- Features: Vinyl
- Level: Main
- Dimensions: 11 x 9
Living room
- Level: Main
- Dimensions: 20 x 13
Other
- Features: Vinyl
- Level: Basement
- Dimensions: 13 x 12
Heating
- Forced Air
Cooling
- Electric
Appliances
- Included: Cooktop, Dishwasher, Disposal, Dryer, Exhaust Fan, Refrigerator, Built-In Electric Oven, Washer
- Laundry: Electric Dryer Hookup, In Basement
Features
- Ceiling Fan(s), Stained Cabinets, Walk-In Closet(s)
- Flooring: Tile, Vinyl, Wood
- Doors: Storm Door(s)
- Windows: Window Coverings, Storm Window(s) - Partial
- Basement: Concrete,Finished,Full,Walk-Out Access
- Number of fireplaces: 1
- Fireplace features: Gas Starter, Living Room, Fireplace Screen
Interior area
- Total structure area: 2,496
- Total interior livable area: 2,496 sqft
- Finished area above ground: 1,248
- Finished area below ground: 1,248
Property
Parking
- Total spaces: 2
- Parking features: Attached, Built-In, Garage Faces Front
- Attached garage spaces: 2
Features
- Patio & porch: Patio
- Fencing: Metal
Lot
- Size: 0.39 Acres
- Features: City Limits, City Lot, Estate Lot, Wooded
Details
- Additional structures: Shed(s)
- Parcel number: 48440020900000000
- Special conditions: As Is
Construction
Type & style
- Home type: SingleFamily
- Architectural style: Traditional
- Property subtype: Single Family Residence
Materials
- Brick/Mortar, Frame
- Roof: Composition
Condition
- Year built: 1956
Utilities & green energy
- Sewer: Public Sewer
- Water: Public
Community & HOA
Community
- Security: Smoke Detector(s)
- Subdivision: Leeview
HOA
- Has HOA: Yes
- HOA fee: $22 annually
- HOA name: Volunteer HOA
Location
- Region: Kansas City
Financial & listing details
- Tax assessed value: $231,430
- Annual tax amount: $4,347
- Date on market: 1/30/2024
- Listing terms: Cash,Conventional,FHA,VA Loan
- Exclusions: As Is
- Ownership: Estate/Trust
- Road surface type: Paved
Price history
| Date | Event | Price |
|---|---|---|
| 3/11/2024 | Sold | -- |
Source:  Heartland MLS as distributed by MLS GRID #2469186 Report a problem Heartland MLS as distributed by MLS GRID #2469186 Report a problem | ||
| 2/1/2024 | Contingent | $325,000$130/sqft |
Source: Heartland MLS as distributed by MLS GRID #2469186 Report a problem | ||
| 1/30/2024 | Listed for sale | $325,000$130/sqft |
Source: Heartland MLS as distributed by MLS GRID #2469186 Report a problem | ||
Public tax history
| Year | Property taxes | Tax assessment |
|---|---|---|
| 2025 | $3,401 -23.3% | $43,972 -23.5% |
| 2024 | $4,436 +2.1% | $57,463 |
| 2023 | $4,347 +50% | $57,463 +72.8% |
| 2022 | $2,898 +0.3% | $33,250 |
| 2021 | $2,889 -4.8% | $33,250 +1.8% |
| 2020 | $3,037 +10.6% | $32,661 |
| 2019 | $2,745 | $32,661 +14.9% |
| 2018 | $2,745 -1.8% | $28,426 |
| 2017 | $2,797 +4.7% | $28,426 +2.6% |
| 2016 | $2,670 +0.9% | $27,714 +2% |
| 2014 | $2,646 +7.5% | $27,171 |
| 2013 | $2,462 +1.3% | $27,171 +7.9% |
| 2012 | $2,430 +8.7% | $25,191 |
| 2011 | $2,236 +0.8% | $25,191 |
| 2010 | $2,219 -1.9% | $25,191 |
| 2009 | $2,262 +0.2% | $25,191 -2% |
| 2008 | $2,258 +15.4% | $25,705 |
| 2007 | $1,957 +0.5% | $25,705 +8% |
| 2006 | $1,947 +7.7% | $23,801 |
| 2005 | $1,807 +0.3% | $23,801 +8% |
| 2004 | $1,802 +12.2% | $22,038 |
| 2003 | $1,606 +5.3% | $22,038 +13% |
| 2002 | $1,526 +6.4% | $19,502 |
| 2001 | $1,434 | $19,502 |
Find assessor info on the county website
Neighborhood: Lea Manor
Nearby homes
- $413,7003 bd3 ba1.6k sqft9504 Jarboe St, Kansas City, MO 64114Off Market
- $329,2003 bd2 ba1.1k sqft9508 Jarboe St, Kansas City, MO 64114Off Market
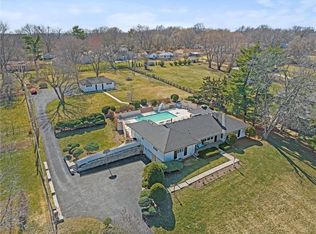
- $--3 bd3 ba2.3k sqft1111 W Bannister Rd, Kansas City, MO 64114Sold
- $284,9003 bd1 ba1.3k sqft9510 Jarboe St, Kansas City, MO 64114Off Market
- $394,2003 bd3 ba1.6k sqft9507 Jarboe St, Kansas City, MO 64114Off Market
- $--3 bd2 ba1.7k sqft9503 Jarboe St, Kansas City, MO 64114Sold
- $337,3004 bd2 ba1.4k sqft9509 Jarboe St, Kansas City, MO 64114Off Market
- $461,3001 bd2 ba2.9k sqft9500 Jarboe St, Kansas City, MO 64114Off Market
Nearby schools
GreatSchools rating
- 5/10Indian Creek Elementary SchoolGrades: K-5Distance: 0.9 mi
- 3/10Center Middle SchoolGrades: 6-8Distance: 1.2 mi
- 3/10Center Sr. HighGrades: 9-12Distance: 1.6 mi
Get a cash offer in 3 minutes
Find out how much your home could sell for in as little as 3 minutes with a no-obligation cash offer.
Estimated market value
$392,200
Get a cash offer in 3 minutes
Find out how much your home could sell for in as little as 3 minutes with a no-obligation cash offer.
Estimated market value
$392,200
- Missouri
- Jackson County
- Kansas City
- 64114
- Lea Manor
- 9506 Jarboe St
Nearby cities
Nearby neighborhoods
Nearby zip codes
Other Kansas City Topics
