Welcome to your dream home in the heart of San Antonio, TX, located in the Medical Center! This charming 1800 sqft house features 3 bedrooms, 2 upgraded bathrooms, including a loft! Equipped with paid off solar panels for energy benefits, an electric water heater for efficiency, and pre-plumbing for a water softener installation. This energy efficient home offers relief and functionality at your leisure. The renovated bathrooms, natural lighting with the spacious windows, garage storage shelves, in addition a screened-in porch, and turf grass add to the beauty and practicality of this property. Appliances included are the refrigerator, washer & dryer, along with a garage opener for convenience, and a IKEA closet with an additional storage shed, this home provides the comfort as soon as you arrive!
Sold
Price Unknown
9506 KENTON Hill, San Antonio, TX 78240
3beds
1,719sqft
Single Family Residence
Built in 1998
2,962 Square Feet Lot
$244,400 Zestimate®
$--/sqft
$1,816 Estimated rent
Home value
$244,400
$225,000 - $264,000
$1,816/mo
Zestimate® history
Owner options
List your home for rent
$1,816/mo
Rent Zestimate®
Find your next renter with Zillow Rental Manager. Plus, with online applications, you can quickly screen prospective tenants – for free.
$1,816/mo
Rent Zestimate®
Refinance and save
$350/mo
Est. payment
Refinancing to a lower rate could help reduce your monthly payments and save thousands over the life of the loan.
$350/mo
Est. payment
Explore your selling options
Work with a Zillow partner agent
Leverage their expertise and Zillow's premium Showcase listings to get your home seen by more buyers.
Get startedList with your own agent
Get your home in front of millions of buyers by listing it on Zillow.
Learn how to do itSell it yourself
Take full control of how buyers see your home on Zillow by listing For Sale by Owner (FSBO).
List your homeWhat's special
Garage storage shelvesSpacious windowsRenovated bathroomsNatural lightingTurf grassIkea closetUpgraded bathrooms
Zillow last checked:
Listing updated:
Listed by:
Caroline Monreal-Gloria TREC #711335 (210) 573-5467,
Real Broker, LLC
Source: LERA MLS,MLS#: 1779799
Facts & features
Interior
Bedrooms & bathrooms
- Bedrooms: 3
- Bathrooms: 3
- Full bathrooms: 2
- 1/2 bathrooms: 1
Primary bedroom
- Level: Upper
- Area: 460
- Dimensions: 20 x 23
Bedroom 2
- Area: 108
- Dimensions: 12 x 9
Bedroom 3
- Area: 100
- Dimensions: 10 x 10
Primary bathroom
- Features: Shower Only, Single Vanity
- Area: 48
- Dimensions: 6 x 8
Dining room
- Area: 80
- Dimensions: 10 x 8
Kitchen
- Area: 88
- Dimensions: 11 x 8
Living room
- Area: 110
- Dimensions: 11 x 10
Heating
- Central, Electric
Cooling
- Central Air
Appliances
- Included: Washer, Dryer, Microwave, Range, Refrigerator, Disposal, Dishwasher, Electric Water Heater, Plumb for Water Softener
- Laundry: Main Level, In Kitchen, Washer Hookup, Dryer Connection
Features
- Two Living Area, Separate Dining Room, Eat-in Kitchen, Pantry, Loft, Utility Room Inside, All Bedrooms Upstairs, Walk-In Closet(s), Ceiling Fan(s)
- Flooring: Vinyl, Laminate
- Windows: Window Coverings
- Has basement: No
- Has fireplace: No
- Fireplace features: Not Applicable
Interior area
- Total structure area: 1,719
- Total interior livable area: 1,719 sqft
Property
Parking
- Total spaces: 1
- Parking features: One Car Garage, Garage Door Opener
- Garage spaces: 1
Features
- Stories: 2
- Patio & porch: Covered, Screened
- Exterior features: Solar Panels
- Pool features: None
- Fencing: Privacy
Lot
- Size: 2,962 Square Feet
- Residential vegetation: Mature Trees
Details
- Additional structures: Shed(s)
- Parcel number: 163490020180
Construction
Type & style
- Home type: SingleFamily
- Architectural style: Traditional
- Property subtype: Single Family Residence
Materials
- Brick, Vinyl Siding
- Foundation: Slab
- Roof: Composition
Condition
- Pre-Owned
- New construction: No
- Year built: 1998
Utilities & green energy
- Utilities for property: Cable Available, City Garbage service
Community & HOA
Community
- Features: None
- Security: Smoke Detector(s), Security System Owned, Prewired, Carbon Monoxide Detector(s)
- Subdivision: Kenton Place Two
HOA
- Has HOA: Yes
- HOA fee: $350 annually
- HOA name: KENTON PLACE II
Location
- Region: San Antonio
Financial & listing details
- Tax assessed value: $247,320
- Annual tax amount: $5,680
- Date on market: 9/11/2025
- Cumulative days on market: 151 days
- Listing terms: Conventional,FHA,VA Loan,Cash
Price history
| Date | Event | Price |
|---|---|---|
| 3/24/2025 | Sold | -- |
Source:  LERA MLS #1779799 Report a problem LERA MLS #1779799 Report a problem | ||
| 10/29/2024 | Pending sale | $249,999$145/sqft |
Source: LERA MLS #1779799 Report a problem | ||
| 9/25/2024 | Contingent | $249,999$145/sqft |
Source: LERA MLS #1779799 Report a problem | ||
| 7/9/2024 | Price change | $249,999-3.8%$145/sqft |
Source: LERA MLS #1779799 Report a problem | ||
| 5/31/2024 | Listed for sale | $260,000+23.8%$151/sqft |
Source: LERA MLS #1779799 Report a problem | ||
| 7/23/2021 | Sold | -- |
Source: LERA MLS #1539571 Report a problem | ||
| 6/28/2021 | Pending sale | $210,000$122/sqft |
Source: LERA MLS #1539571 Report a problem | ||
| 6/22/2021 | Contingent | $210,000$122/sqft |
Source: LERA MLS #1539571 Report a problem | ||
| 6/17/2021 | Listed for sale | $210,000$122/sqft |
Source: LERA MLS #1539571 Report a problem | ||
Public tax history
| Year | Property taxes | Tax assessment |
|---|---|---|
| 2025 | $5,428 -4.2% | $247,320 |
| 2024 | $5,663 +7.5% | $247,320 +7.8% |
| 2023 | $5,267 -3.2% | $229,340 +4.3% |
| 2022 | $5,444 +26.3% | $219,920 +16.6% |
| 2021 | $4,309 | $188,660 +4.8% |
| 2020 | $4,309 +8.3% | $179,990 +8.3% |
| 2019 | $3,978 | $166,120 +8.2% |
| 2018 | $3,978 +9.2% | $153,460 +3.1% |
| 2017 | $3,644 +5.5% | $148,810 +5.2% |
| 2016 | $3,453 +10.2% | $141,440 +5.7% |
| 2015 | $3,133 | $133,820 +8.1% |
| 2014 | $3,133 | $123,800 +9% |
| 2013 | -- | $113,600 +2.3% |
| 2012 | -- | $111,060 -2.5% |
| 2011 | -- | $113,850 -0.9% |
| 2010 | -- | $114,870 -4.7% |
| 2009 | -- | $120,530 -4% |
| 2008 | -- | $125,598 +7.8% |
| 2007 | -- | $116,560 +12.3% |
| 2006 | -- | $103,800 +6.8% |
| 2005 | -- | $97,210 |
| 2004 | -- | -- |
| 2003 | -- | -- |
| 2002 | -- | -- |
| 2001 | -- | -- |
| 2000 | -- | -- |
Find assessor info on the county website
Neighborhood: 165 Association
Nearby homes
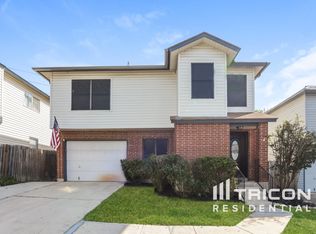
- $214,6003 bd3 ba1.4k sqft9510 Kenton Hl, San Antonio, TX 78240Off Market
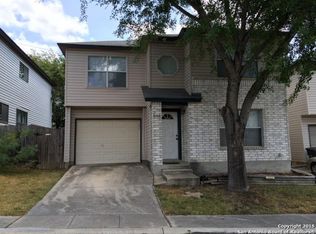
- $196,9003 bd3 ba1.5k sqft9502 Kenton Hl, San Antonio, TX 78240Off Market
- $220,6003 bd3 ba1.7k sqft9514 Kenton Hl, San Antonio, TX 78240Off Market
- $--3 bd3 ba1.7k sqft9430 Kenton Hl, San Antonio, TX 78240Sold

- $197,3003 bd3 ba1.3k sqft5003 Sage Kenton, San Antonio, TX 78240Off Market
- $--3 bd3 ba1.3k sqft5003 Sage Kenton #1, San Antonio, TX 78240Off Market
- $187,4003 bd2 ba1.3k sqft5002 Taylor Kenton, San Antonio, TX 78240Off Market
- $66,9604 bd3 ba1.3k sqft9426 Kenton Hl, San Antonio, TX 78240Off Market
Nearby schools
GreatSchools rating
- 1/10McDermott Elementary SchoolGrades: PK-5Distance: 0.4 mi
- 7/10Rawlinson Middle SchoolGrades: 6-8Distance: 3.2 mi
- 6/10Clark High SchoolGrades: 9-12Distance: 2.4 mi
Schools provided by the listing agent
- Elementary: Mc Dermott
- Middle: Rudder
- High: Clark
- District: Northside
Source: LERA MLS. This data may not be complete. We recommend contacting the local school district to confirm school assignments for this home.
Get a cash offer in 3 minutes
Find out how much your home could sell for in as little as 3 minutes with a no-obligation cash offer.
Estimated market value
$244,400
Get a cash offer in 3 minutes
Find out how much your home could sell for in as little as 3 minutes with a no-obligation cash offer.
Estimated market value
$244,400
- Texas
- Bexar County
- San Antonio
- 78240
- 165 Association
- 9506 KENTON Hill
Nearby cities
Nearby neighborhoods
Nearby zip codes
Other San Antonio Topics
