OPEN SATURDAY, AUG. 22nd 12-1. Updated Carney Townhome with Finished Basement, Fireplace & Wooded Views Searching for a move-in ready townhome in Carney, Maryland? Welcome to 9506 Orbitan Court, a beautifully updated home offering modern finishes, flexible living space, and a convenient Baltimore County location. From the moment you enter, you'll appreciate the fresh, neutral paint, updated luxury flooring, renovated kitchen, and updated bathroom. Every improvement has been thoughtfully completed, allowing you to move right in and begin enjoying your new home. The main level features a spacious eat-in kitchen with abundant cabinet and counter space, perfect for everyday living and entertaining. The adjoining living room is highlighted by a charming wood-burning fireplace and sliding glass doors leading to a rear deck overlooking mature trees—a peaceful setting rarely found in townhome communities. Upstairs are two generously sized bedrooms with ample closet space and an updated hall bathroom. The nearly identical bedroom sizes make this an ideal floor plan for roommates, guests, or anyone looking for dual primary-style bedrooms. The finished lower level provides exceptional bonus living space, making it ideal for a family room, media room, home office, fitness area, or playroom. A bathroom rough-in offers future expansion possibilities, while the separate utility and laundry room provides additional storage. Located in the heart of Carney, Baltimore County, this home offers convenient access to I-695, I-95, Route 43, White Marsh, Perry Hall, Towson, Nottingham, and downtown Baltimore. Shopping, restaurants, parks, entertainment, grocery stores, and everyday conveniences are all just minutes away. Whether you're a first-time homebuyer, looking to downsize, or searching for a low-maintenance updated townhome in Baltimore County, 9506 Orbitan Court offers the perfect combination of location, updates, comfort, and value.
For sale
$295,000
9506 Orbitan Ct, Baltimore, MD 21234
2beds
1,470sqft
Townhouse
Built in 1986
2,179 Square Feet Lot
$293,500 Zestimate®
$201/sqft
$25/mo HOA
What's special
Charming wood-burning fireplaceFinished basementRenovated kitchenWooded viewsUpdated luxury flooringFresh neutral paintAmple closet space
- 5 days |
- 184 |
- 14 |
Zillow last checked:
Listing updated:
Listed by:
Jennifer Bayne 410-409-2393,
Long & Foster Real Estate, Inc. 410-377-2270
Source: Bright MLS,MLS#: MDBC2171930
Facts & features
Interior
Bedrooms & bathrooms
- Bedrooms: 2
- Bathrooms: 2
- Full bathrooms: 1
- 1/2 bathrooms: 1
- Main level bathrooms: 1
Rooms
- Room types: Living Room, Primary Bedroom, Bedroom 2, Kitchen, Family Room, Utility Room, Full Bath, Half Bath
Primary bedroom
- Features: Flooring - Carpet
- Level: Upper
Bedroom 2
- Level: Upper
Family room
- Level: Lower
Other
- Level: Upper
Half bath
- Level: Main
Kitchen
- Features: Eat-in Kitchen, Kitchen - Country
- Level: Main
Living room
- Level: Main
Utility room
- Level: Lower
Heating
- Forced Air, Electric
Cooling
- Other, Electric
Appliances
- Included: Electric Water Heater
- Laundry: In Basement
Features
- Combination Kitchen/Dining, Floor Plan - Traditional, Kitchen - Country, Eat-in Kitchen, Kitchen - Table Space
- Basement: Full,Partially Finished
- Number of fireplaces: 1
- Fireplace features: Corner, Wood Burning
Interior area
- Total structure area: 1,670
- Total interior livable area: 1,470 sqft
- Finished area above ground: 1,120
- Finished area below ground: 350
Property
Parking
- Parking features: Parking Lot, On Street
- Has uncovered spaces: Yes
Accessibility
- Accessibility features: None
Features
- Levels: Three
- Stories: 3
- Pool features: None
Lot
- Size: 2,179 Square Feet
Details
- Additional structures: Above Grade, Below Grade
- Parcel number: 04112000004733
- Zoning: *
- Special conditions: Standard
Construction
Type & style
- Home type: Townhouse
- Architectural style: Colonial
- Property subtype: Townhouse
Materials
- Frame
- Foundation: Block
Condition
- Excellent
- New construction: No
- Year built: 1986
- Major remodel year: 2026
Details
- Builder name: Rylan Homes
Utilities & green energy
- Sewer: Public Sewer
- Water: Public
Community & HOA
Community
- Subdivision: Ridgedale Mews
HOA
- Has HOA: Yes
- HOA fee: $25 monthly
Location
- Region: Baltimore
Financial & listing details
- Price per square foot: $201/sqft
- Tax assessed value: $208,100
- Annual tax amount: $2,350
- Date on market: 8/15/2026
- Listing agreement: Exclusive Right To Sell
- Ownership: Fee Simple
Estimated market value
$293,500
$279,000 - $308,000
$2,243/mo
Price history
| Date | Event | Price |
|---|---|---|
| 8/15/2026 | Listed for sale | $295,000+217.2%$201/sqft |
Source:  Bright MLS #MDBC2171930 Report a problem Bright MLS #MDBC2171930 Report a problem | ||
| 11/3/1999 | Sold | $93,000$63/sqft |
Source: Public Record Report a problem | ||
Public tax history
| Year | Property taxes | Tax assessment |
|---|---|---|
| 2025 | $3,480 +59.8% | $193,867 +7.9% |
| 2024 | $2,177 +8.6% | $179,633 +8.6% |
| 2023 | $2,005 +0.2% | $165,400 |
| 2022 | $2,000 +0.2% | $165,400 +0.4% |
| 2021 | $1,996 +0.2% | $164,667 +0.2% |
| 2020 | $1,991 +0.7% | $164,300 |
| 2019 | $1,978 +0.7% | $164,300 +1.4% |
| 2018 | $1,964 +0.7% | $162,033 +0.7% |
| 2017 | $1,950 +7.1% | $160,900 |
| 2016 | $1,821 | $160,900 |
| 2015 | $1,821 | $160,900 -4.3% |
| 2014 | $1,821 | $168,100 |
| 2013 | -- | $168,100 |
| 2012 | -- | $168,100 -10% |
| 2011 | -- | $186,800 +3.8% |
| 2010 | -- | $179,990 +3.9% |
| 2009 | -- | $173,180 +4.1% |
| 2008 | -- | $166,370 +16.1% |
| 2007 | -- | $143,266 +19.2% |
| 2006 | -- | $120,163 +23.8% |
| 2005 | -- | $97,060 +3.4% |
| 2004 | -- | $93,832 +3.6% |
| 2003 | -- | $90,606 +3.7% |
| 2002 | -- | $87,380 |
| 2001 | -- | $87,380 |
Find assessor info on the county website
Monthly payment
Est. payment
Payment breakdown
Explore the cost of this home by adjusting the details. Changes won't be saved.Climate risks
Neighborhood: 21234
Nearby schools
GreatSchools rating
- 5/10Carney Elementary SchoolGrades: PK-5Distance: 0.6 mi
- 5/10Pine Grove Middle SchoolGrades: 6-8Distance: 1.5 mi
- 3/10Parkville High & Center For Math/ScienceGrades: 9-12Distance: 1.4 mi
Schools provided by the listing agent
- Elementary: Carney
- Middle: Pine Grove
- High: Parkville High & Center For Math / Science
- District: Baltimore County Public Schools
Source: Bright MLS. This data may not be complete. We recommend contacting the local school district to confirm school assignments for this home.
- $255,400-- bd2 ba1.1k sqft9510 Orbitan Ct, Baltimore, MD 21234Off Market
- $271,0003 bd2 ba1.1k sqft9508 Orbitan Ct, Baltimore, MD 21234Off Market

- $271,600-- bd2 ba1.1k sqft9504 Orbitan Ct, Baltimore, MD 21234Off Market
- $270,4003 bd2 ba1.6k sqft9512 Orbitan Ct, Parkville, MD 21234Off Market

- $260,700-- bd1 ba1.1k sqft9516 Orbitan Ct, Baltimore, MD 21234Off Market
- $312,6003 bd2 ba1.1k sqft9500 Orbitan Ct, Parkville, MD 21234Off Market
- $234,700-- bd1 ba1.1k sqft9502 Orbitan Ct, Baltimore, MD 21234Off Market
- $271,9003 bd2 ba1.4k sqft9514 Orbitan Ct, Parkville, MD 21234Off Market
A local agent can set up tours, give advice and negotiate with sellers.
Similar homes
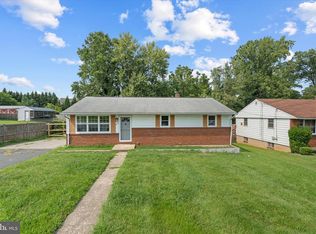
- $289,9504 bd2 ba1.5k sqft39 Rader Ct, Baltimore, MD 21234For Sale

 MLS ID #MDBC2166998, Gene Drubetskoy, EXP Realty, LLC. Bright MLS
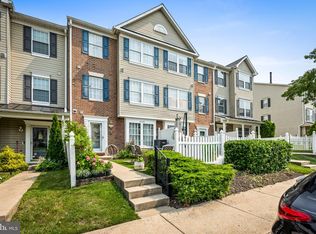
 - $325,0004 bd2 ba2k sqft3418 E Joppa Rd, Baltimore, MD 21234For Sale
 MLS ID #MDBC2172828, Paul Marston, Long & Foster Real Estate, Inc.. Bright MLS
 - $299,0003 bd2 ba1.7k sqftNone Available, Baltimore, MD 21234For Sale
 MLS ID #MDBC2165546, Colleen McDermond, Berkshire Hathaway HomeServices Homesale Realty. Bright MLS
 - $299,9003 bd3 ba1.6k sqftThe Village Sout, Nottingham, MD 21236For Sale
 MLS ID #MDBC2170050, Andrew Johns, Keller Williams Gateway LLC. Bright MLS
 - $315,0003 bd2 ba1.8k sqft9238 Bellbeck Rd, Parkville, MD 21234For SaleMLS ID #MDBC2167050, Aly Anderson, Allfirst Realty, Inc.. Bright MLS
- $325,0003 bd2 ba1.7k sqft42 Sandstone Ct, Baltimore, MD 21236For SaleMLS ID #MDBC2171234, Jennifer Bayne, Long & Foster Real Estate, Inc.. Bright MLS
- $265,0003 bd2 ba1.6k sqft3151 Woodring Ave, Baltimore, MD 21234For SaleMLS ID #MDBA2222364, Chantre' Ferguson, Century 21 Harris Hawkins & Co.. Bright MLS
- $266,9873 bd2 ba1.5k sqft127 Bourbon Ct, Baltimore, MD 21234For SaleMLS ID #MDBC2165820, Melissa Barnes, Cummings & Co. Realtors. Bright MLS
- $368,9994 bd2 ba1.8k sqft9405 Thornewood Ct, Baltimore, MD 21234For SaleMLS ID #MDBC2167986, DIPENDRA BHATTARAI, Ghimire Homes. Bright MLS
- $324,9003 bd3 ba1.9k sqft70 Stone Park Pl, Baltimore, MD 21236For SaleMLS ID #MDBC2164260, PETE WONG, LPT Realty, LLC. Bright MLS
- $300,0004 bd2 ba1.5k sqft600 Kittendale Cir, Middle River, MD 21220For SaleMLS ID #MDBC2171724, Bryan Carnaggio, Redfin Corp. Bright MLS
- $349,9004 bd2 ba2.1k sqft2614 Matthews Dr, Baltimore, MD 21234For SaleMLS ID #MDBC2170680, PETE WONG, LPT Realty, LLC. Bright MLS
- $279,0003 bd2 ba1.5k sqftSilver Ridge, Baltimore, MD 21236For SaleMLS ID #MDBC2169576, Christopher Stumbroski, EXP Realty, LLC. Bright MLS
- $319,9004 bd3 ba1.3k sqft8916 Trimble Way, Baltimore, MD 21237For SaleMLS ID #MDBC2166640, Rosmy Urbina, Cummings & Co. Realtors. Bright MLS
- $289,9003 bd3 ba1.4k sqft11 Craftsman Ct, Reisterstown, MD 21136For SaleMLS ID #MDBC2172604, Robert Kinnear, RE/MAX Advantage Realty. Bright MLS
- $275,0003 bd2 ba1.2k sqft53 Shrewsbury Ct, Perry Hall, MD 21128For SaleMLS ID #MDBC2166022, Lee Tessier, EXP Realty, LLC. Bright MLS
- $289,9003 bd2 ba1.2k sqft1307 Jervis Sq, Belcamp, MD 21017For SaleMLS ID #MDHR2057958, Tom Gavin, Coldwell Banker Realty. Bright MLS
- $285,0003 bd2 ba1.5k sqft3901 Hannon Ct APT 3E, Baltimore, MD 21236For SaleMLS ID #MDBC2166764, Matthew Pivec, Kelly and Co Realty, LLC. Bright MLS
- $325,0002 bd2 ba1.5k sqft4503 Dunton Ter #8503-L, Perry Hall, MD 21128For SaleMLS ID #MDBC2172258, Jennifer Bayne, Long & Foster Real Estate, Inc.. Bright MLS
- $275,0003 bd2 ba1.3k sqft3409 Pinewood Ave, Baltimore, MD 21206For SaleMLS ID #MDBA2227174, Matt Malczewski, LPT Realty, LLC. Bright MLS
