Skip main navigation
Off market
  • $1,922,000

    9506 Page Ave, Bethesda, MD 20814

    5beds
    3,530sqft
    Detached
    Built in 2020
    7,405 Square Feet Lot
    $1,922,000 Zestimate®
    $544/sqft
    $7,932 Estimated rent

    Home value

    $1,922,000

    $1.83M - $2.04M

    $7,932/mo

    Zestimate® history
    Loading
    Loading...

    Owner options

    List your home for rent

    $7,932/mo

    Rent Zestimate®

    Find your next renter with Zillow Rental Manager. Plus, with online applications, you can quickly screen prospective tenants – for free.

    Learn more

    $7,932/mo

    Rent Zestimate®

    Refinance and save

    $11,674/mo

    Est. payment

    Refinancing to a lower rate could help reduce your monthly payments and save thousands over the life of the loan.

    See today's rates

    $11,674/mo

    Est. payment

    Explore your selling options

    Work with a Zillow partner agent

    Leverage their expertise and Zillow's premium Showcase listings to get your home seen by more buyers.

    Get started

    List with your own agent

    Get your home in front of millions of buyers by listing it on Zillow.

    Learn how to do it

    Sell it yourself

    Take full control of how buyers see your home on Zillow by listing For Sale by Owner (FSBO).

    List your home

    What's special

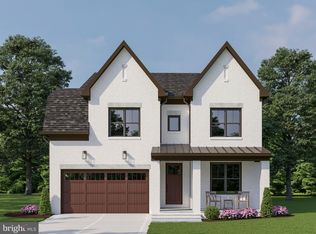
    Don't miss this beautiful new home! Estimated Completion April 2020. Thoughtfully designed and loaded with lots of goodies! This four-story home has a handsome exterior with stone wrap porch on the front and a screened porch with brick fireplace, stone floor and skylights out back ~ Great for outdoor living! The gourmet kitchen includes custom cabinetry with granite counters, large walk-in pantry, and high-end stainless appliances (SubZero refrigerator and freezer, six burner Wolf stove, and two Bosch dishwashers). The kitchen opens to a spacious family room with coffered ceiling, gas fireplace and custom built-in cabinetry. Formal living room, dining room with butler's pantry and a spacious mud room/office round out the first floor. The master suite includes two walk-in closets ~ one the size of a bedroom! The spa-like master bath with marble tile has dual sinks, a shower with frameless glass doors, soaking tub and two toilet rooms. Two additional bedrooms, each with an en suite bath, a sweet family room and laundry room with sink and built-in cabinetry are also located on the second level. An additional bedroom and bathroom and sunny loft space are found on the fourth floor. The lower level finds a huge recreation room with amazing wet bar spanning almost the entire width the room. An additional bedroom and full bath, large exercise room and unfinished storage are also located downstairs. This home is sited on a flat lot on a quiet, dead-end street. The Page Hill Neighborhood is conveniently located inside the Beltway near the Bethesda Trolley Trail, providing easy access to fabulous parks, great schools, shopping and major commuter routes.

    This property is off market, which means it's not currently listed for sale or rent on Zillow. This may be different from what's available on other websites or public sources.

    Facts & features

    Interior

    Bedrooms & bathrooms
    • Bedrooms: 5
    • Bathrooms: 6
    • Full bathrooms: 5
    • 1/2 bathrooms: 1
    Heating
    • Forced air
    Cooling
    • Central
    Features
    • Kitchen Island, Recessed Lighting, Walk-In Closet(s), Built-Ins, Crown Molding, Open Floorplan, Bar, Butlers Pantry, Attic, Wet/Dry Bar, Wainscotting, Formal/Separate Dining Room, Master Bath(s), Breakfast Area, Upgraded Countertops, Kitchen - Table Space, Kitchen - Gourmet, Family Room Off Kitchen, Chair Railings, Stall Shower
    • Flooring: Carpet, Hardwood
    • Windows: Skylight(s)
    • Basement: Finished
    • Has fireplace: Yes
    Interior area
    • Total interior livable area: 3,530 sqft

    Property

    Parking
    • Total spaces: 6
    • Parking features: Garage - Attached
    Accessibility
    • Accessibility features: Other
    Features
    • Exterior features: Stone
    Lot
    • Size: 7,405 sqft
    Details
    • Parcel number: 0700692107
    • Special conditions: Standard

    Construction

    Type & style
    • Home type: SingleFamily
    • Architectural style: Conventional
    • Property subtype: Detached
    Materials
    • Frame
    • Roof: Asphalt
    Condition
    • Year built: 2020

    Community & neighborhood

    Location
    • Region: Bethesda

    Other

    Other facts
    • Flooring: Carpet, Wood Floors
    • Heating: Forced Air, Zoned, Programmable Thermostat
    • NewConstructionYN: true
    • FireplaceYN: true
    • GarageYN: true
    • AttachedGarageYN: true
    • HeatingYN: true
    • CoolingYN: true
    • StructureType: Detached
    • ConstructionMaterials: Stone, HardiPlank Type
    • StoriesTotal: 3
    • ArchitecturalStyle: Craftsman
    • InteriorFeatures: Kitchen Island, Recessed Lighting, Walk-In Closet(s), Built-Ins, Crown Molding, Open Floorplan, Bar, Butlers Pantry, Attic, Wet/Dry Bar, Wainscotting, Formal/Separate Dining Room, Master Bath(s), Breakfast Area, Upgraded Countertops, Kitchen - Table Space, Kitchen - Gourmet, Family Room Off Kitchen, Chair Railings, Stall Shower
    • SpecialListingConditions: Standard
    • ParkingFeatures: Driveway, Attached Garage, Garage Door Opener, Concrete, Garage Faces Front
    • CoveredSpaces: 2
    • Cooling: Central Air, Zoned, Programmable Thermostat
    • WindowFeatures: Skylight(s)
    • Appliances: Stainless Steel Appliance(s)
    • PropertySubType: Detached
    • AccessibilityFeatures: Other
    • Basement: Y
    • MlsStatus: Active

    Price history

    DateEventPrice
    4/23/2020Sold$1,699,000$481/sqft
    Source: Public Record Report a problem
    2/28/2020Pending sale$1,699,000$481/sqft
    Source: Long & Foster Real Estate, Inc. #MDMC688300 Report a problem
    2/12/2020Price change$1,699,000-1.7%$481/sqft
    Source: Long & Foster Real Estate, Inc. #MDMC688300 Report a problem
    12/3/2019Listed for sale$1,729,000+130.5%$490/sqft
    Source: Long & Foster Real Estate, Inc. #MDMC688300 Report a problem
    9/14/2018Listing removed$750,000$212/sqft
    Source: Smart Realty, LLC #1002274974 Report a problem
    8/21/2018Listed for sale$750,000$212/sqft
    Source: Smart Realty, LLC #1002274974 Report a problem

    Public tax history

    YearProperty taxesTax assessment
    2025$18,804 -2.7%$1,576,500 -6.1%
    2024$19,326 +7.4%$1,678,800 +7.5%
    2023$17,996 +12.9%$1,561,900 +8.1%
    2022$15,946 +8.9%$1,445,000 +8.8%
    2021$14,642 +1.6%$1,328,100 +1.7%
    2020$14,412 +98.4%$1,306,367 +98.3%
    2019$7,263 -0.2%$658,700
    2018$7,277 +1.5%$658,700 +4.2%
    2017$7,172 +28.3%$632,267 +4.4%
    2016$5,592 $605,833 +4.6%
    2015$5,592 $579,400 +2%
    2014$5,592 $568,067 +2%
    2013-- $556,733 +2.1%
    2012-- $545,400
    2011-- $545,400
    2010-- $545,400 -15%
    2009-- $641,950 +13%
    2008-- $568,180 +14.9%
    2007-- $494,410 +17.5%
    2006-- $420,640 +12.2%
    2005-- $374,806 +13.9%
    2004-- $328,973 +16.2%
    2003-- $283,140 +5.9%
    2002-- $267,402
    2001-- $267,402

    Find assessor info on the county website

    Neighborhood: Alta Vista

    Nearby schools

    GreatSchools rating
    Schools provided by the listing agent
    • Elementary: WYNGATE
    • Middle: NORTH BETHESDA
    • High: WALTER JOHNSON
    • District: MONTGOMERY COUNTY PUBLIC SCHOOLS

    Source: The MLS. This data may not be complete. We recommend contacting the local school district to confirm school assignments for this home.

    Get a cash offer in 3 minutes
    Find out how much your home could sell for in as little as 3 minutes with a no-obligation cash offer.
    Estimated market value
    $1,922,000
    Get a cash offer in 3 minutes
    Find out how much your home could sell for in as little as 3 minutes with a no-obligation cash offer.
    Estimated market value
    $1,922,000